
Search results for "Suggested" in Home Design Ideas

 MDB Design Group
In planning the new kitchen layout, I realized that the location of the existing double ovens blocked the view from the dining room. I suggested locating the new microwave/oven unit to the existing alcove. It was a tight fit but it allows for counter space on either side of the cook top.
JRY & Co.
 Jan Neiges, CMKBD with NKBA
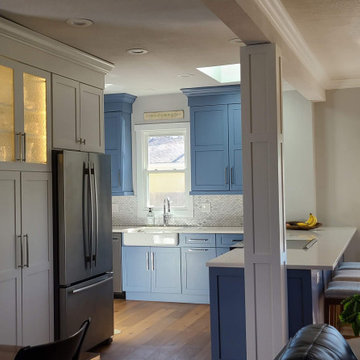
The post is supporting and I suggested that we wrap it in the same white finish and door style. Keeping the post white helped to blend it into the white wall of cabinets that surround the Fridge. If it was Blue..it would stand out...which is not what we wanted.


Find the right local pro for your project

 Home Element Furniture
The Open system explores different projects of contemporary interior design that reflect the trend of modern living. Wide surfaces, studied combination between materials, solid principle that combine themselves in suggestions of originality, functional elements that comply with the new brand habits of everyday life.


 Jen Jones Architecture
Contractor: Zambeck Construction, Inc.
Interior Designer: Philpotts Interiors
Photography: Elements & Designs
"Jen brings the ability to ground a house in nature and peacefulness to designing the necessities required of a home in today’s world. She is a pleasure to work with and is equally capable of taking the owners suggestions as well as pointing out the design features of sticking with her plan. Jen was a joy to work with and I am grateful for the sanctuary she helped me create." —Homeowner

 Usable Space Interiors, LLC
Adjacent to the family room, in view of the living room, is this landing area. This client initially desired a stone wall to feature in this space, but decided to follow USI suggestion of implementing 3-d white wash brick wall paper instead. Not only to cut costs but to speed up the move in date. The result? A realistic and beautiful focal point.

 Sea Green Designs
Sequined Asphalt Studios
Example of a mid-sized classic l-shaped dark wood floor eat-in kitchen design in New York with an undermount sink, recessed-panel cabinets, white cabinets, marble countertops, white backsplash, subway tile backsplash, stainless steel appliances and an island
Example of a mid-sized classic l-shaped dark wood floor eat-in kitchen design in New York with an undermount sink, recessed-panel cabinets, white cabinets, marble countertops, white backsplash, subway tile backsplash, stainless steel appliances and an island

 AccentPositives Home Staging
Jared Tafua
Inspiration for a transitional bathroom remodel in Los Angeles with an undermount sink, raised-panel cabinets, white cabinets, an undermount tub and beige walls
Inspiration for a transitional bathroom remodel in Los Angeles with an undermount sink, raised-panel cabinets, white cabinets, an undermount tub and beige walls

 Land Aesthetic
Concrete stepping slabs provide movement on the sideyard,
Design ideas for a mid-century modern landscaping in San Diego.
Design ideas for a mid-century modern landscaping in San Diego.

 Nico van der Meulen Architects
The entrance hall positioned between the double garages is distinctively located alongside a partially covered atrium that gently introduces you to several views through the house as you’re welcomed in.


 CHRISTOPHER STROM ARCHITECTS
photo by Architect
Inspiration for a contemporary red gable roof remodel in Minneapolis
Inspiration for a contemporary red gable roof remodel in Minneapolis
 MDB Design Group
In planning the new kitchen layout, I realized that the location of the existing double ovens blocked the view from the dining room. I suggested locating the new microwave/oven unit to the existing alcove. It was a tight fit but it allows for counter space on either side of the cook top.
JRY & Co.
 Serra Tile & Stone, Inc.
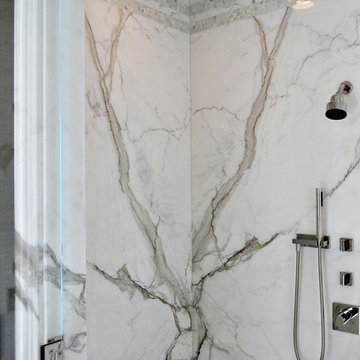
Master Bath steam shower in Calacatta Oro marble.The homeowner fell in love with these slabs… only to realize they were slightly too short to reach the ceiling. We suggested extending their height with bands of the same mosaic used for the floor and ceiling, and the client was delighted!


 Johnbuildsv LLC
The original home had 2 windows. One at center and one to the right. The original design also had cabinets to the right and left of each of the bay windows.
We made the suggestion to add the 3rd window for more light and to remove the upper cabinets from the design to give more of an open feel.
By doing this, we achieved more light into the space and adding larger pull out drawers for storage of plates and glasses.
 Beaudry Garden Design
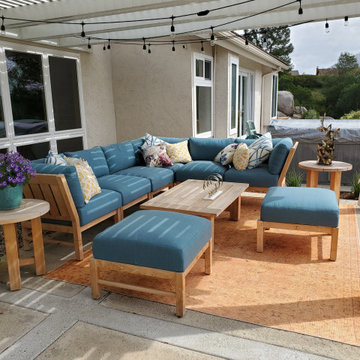
This property was covered with pink rock when our client called us. In an effort to be gentle on the environment, and to save money, the client took our suggestion to work with what they had by incorporating more contrasting rock to bring the property together in a cohesive design. The clients are active birders and wanted to grow their own food including vegetables and fruits. We worked with interior designer, Nikki Klugh, to select gorgeous furniture to compliment the design.

 Carnes Home Builders
Gordon Gregory Photography
Example of a small arts and crafts galley ceramic tile open concept kitchen design in Richmond with a farmhouse sink, shaker cabinets, medium tone wood cabinets, quartzite countertops, stone slab backsplash, stainless steel appliances and an island
Example of a small arts and crafts galley ceramic tile open concept kitchen design in Richmond with a farmhouse sink, shaker cabinets, medium tone wood cabinets, quartzite countertops, stone slab backsplash, stainless steel appliances and an island


169