
Search results for "Suggested" in Home Design Ideas

 Jones Custom Builders, inc.
Example of a large classic master gray tile, white tile and porcelain tile porcelain tile and multicolored floor alcove shower design in Orange County with recessed-panel cabinets, white cabinets, an undermount tub, a two-piece toilet, gray walls, an undermount sink and marble countertops

 Deck and Patio Company "Outdoor Living Experts"
When planning out this project, we suggested using Rocka steps, moss rock boulders, and creeping plant material instead of the usual retaining wall. This more natural setting provided the sloping landscape required for a fun pool slide. www.deckandpatio.com

 Chanda Hopkins Artistry
The picture on the wall is called Battle by artist Chanda Hopkins.
Available in a wide variety of printing and framing options.
Inspiration for a large contemporary open concept limestone floor living room remodel in Los Angeles with no tv, white walls and no fireplace
Inspiration for a large contemporary open concept limestone floor living room remodel in Los Angeles with no tv, white walls and no fireplace
Find the right local pro for your project

 AAA Distributor, LLC
One of our favorite collections, the Geneva Cabinetry Collection, will easily catch the eye of visitors with its traditional and skillfully crafted custom appearance. Emerging with an unprecedented hand applied rich chocolate glaze and charming contour boundaries, our Geneva kitchen and bath cabinetry collection was formulated for universal application to any room - bathroom, bedroom, office, laundry, or kitchen.
As with all of our products, our natural wood interior finish is smoothly illusive throughout and can be contrasted by of some of the lighter color palettes. To further our suggestions, we recommend selecting pure chrome and elite, silver accents. Any of the indirect tones such as playful pearl or even sophisticated mosaic backdrop will joyfully consent to the newly installed Geneva kitchen and bath cabinetry collection.
Specifications:
- Full overlay
- All wood construction
- Hand applied rich dark chocolate glaze
- Natural wood interior finish
- Solid wood frame
- 1/2" plywood box
- 3/4" 5-piece drawer front raised solid wood panel
- 3/4" plywood half-depth adjustable base cabinet shelve
- Dead-lock shelve clip technology
- Quiet smooth-close door hinges on all doors
- Full extension dovetailed drawer with soft-close glides
Click the link below to build and order your kitchen with our convenient online ordering system.
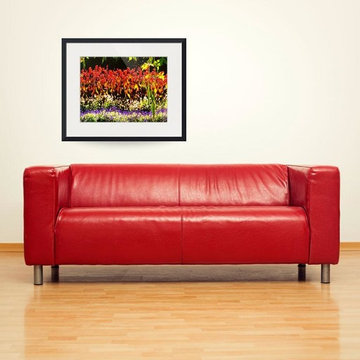 Chanda Hopkins Artistry
The picture is called Field of Flowers by artist Chanda Hopkins. Available in a variety of printing and framing options.
Home design - mid-sized contemporary home design idea in Los Angeles
Home design - mid-sized contemporary home design idea in Los Angeles


 Hartman Landscape
Inspiration for a large timeless backyard concrete and kidney-shaped hot tub remodel in Chicago

 Nantucket Architecture Group Ltd.
Jeffery Allen Photography
Example of a beach style backyard custom-shaped pool design in Boston
Example of a beach style backyard custom-shaped pool design in Boston

 Elite Kitchen Cabinetry
Mid-sized trendy l-shaped concrete floor enclosed kitchen photo in Phoenix with an undermount sink, flat-panel cabinets, dark wood cabinets, solid surface countertops, white backsplash, porcelain backsplash, stainless steel appliances and an island

 Michael Amico
This homeowners prepaid their lease, meaning they made a one time payment and will never pay again. It is a hybrid option between the traditional purchase and the zero down lease you hear so much about. Many homeowners arent aware this option exists. If you have some capital, I suggest keeping an open mind about the prepaid.

 romero + obeji interior design
The different levels of this space not only suggest distinct areas for lounging and dining but the raised area enhances the views of the outdoors over the living room seating. The built in bookcase was existing but was in a dark wood and so we painted it and had all the sections lit to highliight the owners' arrowhead collection. The floors and handrails throughout the house were originally a high gloss gymnasium yellow floor - they were sanded and given a satin sheen. More images on our website: http://www.romero-obeji-interiordesign.com
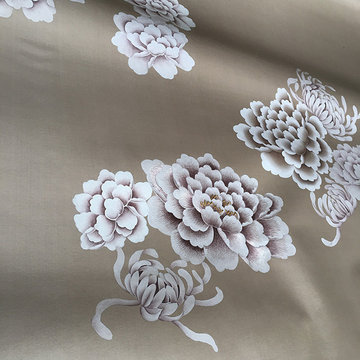
 Eastern Classical Hand-Painted Wallpaper Studio
EC Wallpaper is a studio specializing in the production of Chinese traditional hand-painted wallpaper. We offer hand-painted services with different designs using Chinese Traditional painting skills and embroidery, and customers can provide design patterns and any materials and fabrics suitable for painting.
We design and produce different styles (chromaticity, reduce or increase some of the special effects) according to clients'requires.The main raw material for hand-painted silk wallpaper is silk. The products are hand-finished by a selection of silk, upper frame, upper enamel, color modulation, color wash (designer renderings, proofing), painting, framing,cutting, adjusting,etc., to ensure that each product is a high-quality work with exquisite patterns. Hand-painted silk wallpaper,
the patterns content is rich and exciting, elegant and noble, the natural silk fabric is luxurious and superb, the texture is superb, the perfect combination of Chinese painting and ancient silk, all handmade, giving you the strongest visual impact.
Sizes:
Our wallpaper is composed by several continuous and non-repeat panels. Each panel is 91.5cm (3 feet) wide after trimming (we have another width which is 122 cm/4 feet wide. However, most of our clients choose the formal as it is easy to install. ). The height is 275cm (9 feet), and we can adjust the height according to the customer needs, lowest 122cm (4 feet), highest 488cm (16 feet) or even higher. we hv no moq control.
As we have so many different patterns and the base material is different also, we don't have them in stock, all make to order.
Suggestion:
For the wallcovering choseing,we suggest:
1. when your rooms are light,we suggest the cool color: blue,green and gray
2. when your rooms are dark small, we suggest warm color: red, yellow, orange
If you are interested in any of those patterns, please send us message. We are here at your disposal.
skype: trulyxu whatsapp/wechat: +86 13063638698

 Nathan Taylor for Obelisk Home
Objective: The original master bedroom was tucked away down a long hallway. The architect created a
new master wing, including a fireplace, large bathroom, closet and office.
Solution: A mid-century bed found and refinished was the perfect fit for the space. Designed to
accommodate this bed, it allowed a perfect niche for an original piece of art to hang above the bed.
Wool carpet was strongly suggested for durability, as well as a new period. Combining family pieces,
new walnut and leather chairs, zebra rug, and simple linens all made for the perfect retreat.
Serenity was the driving force for the master. Glass and natural stone combined with a huge mirror,
sleek cabinets and quartz all made this master bath feel timeless.
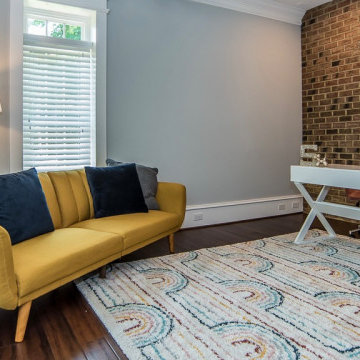
 Successful Staging/Bobbie McGrath
When providing staging services to clients who will be living in their home when it enters the market, it is important to consider what they need to conduct their day-to-day lives. We wanted to highlight the flexible uses of this room by suggesting both an (actual working) office and, potentially, a den or library.

 Design Compass
Drop-in bathtub - mid-sized traditional master beige tile and ceramic tile ceramic tile and beige floor drop-in bathtub idea in San Francisco with raised-panel cabinets, white cabinets, gray walls, an undermount sink, granite countertops, a hinged shower door and beige countertops

 Leo Dowell Designs
Mike Young Custom Homes suggested his clients consult with designer Leo Dowell. Leo brought a lot more to the table than just the interior details and finishes. Leo designed the stone terrace, specified window and door sizes and supplied the lanterns. Leo even designed a potting shed and garden gate to extend the property. LeoDowelIinteriors.com. Interior and exterior designs.

 McRae Lambert Dunn
Open concept kitchen - mid-sized transitional u-shaped medium tone wood floor and beige floor open concept kitchen idea in Orange County with an undermount sink, shaker cabinets, gray cabinets, quartz countertops, multicolored backsplash, cement tile backsplash, stainless steel appliances, an island and white countertops
 Chanda Hopkins Artistry
The photo on the wall is called Austin Sidewalk Grate by artist Chanda Hopkins.
Available in a wide variety of printing and framing options.
Large trendy open concept limestone floor living room photo in Los Angeles with no tv, white walls and no fireplace
Large trendy open concept limestone floor living room photo in Los Angeles with no tv, white walls and no fireplace

 Nip Tuck Remodeling
Create a warm and inviting atmosphere with this modern linear gas fireplace, which may be a Montigo P52DF. The sleek design and stone surround add a touch of contemporary elegance. A mounted television provides entertainment, while window blinds offer light control. The partial view of the living room suggests a comfortable space for relaxation.

 Earthen Touch Natural Builders, LLC
We suggested placing a small mirror above the vanity lights to extend the eye and help this small bathroom appear larger. The effect also helped reflect more light into the small master bathroom.
earthen touch natural builders, llc
170