
Search results for "Suggested" in Home Design Ideas

 Henry's Purveyor of Fine Things
The homeowners grew tired of the original oak cabinetry in the kitchen and were considering replacing them. As the kitchen design functioned properly, and the cabinets were in good repair, we suggested painting out the oak finish. The result is beautiful and saved the homeowners thousands of dollars!

 LBC Lighting
This high power LED exterior wall mount fixture is intended for use as a downlight. Lenox’s die-cast aluminum housing is 7.75-inch square in its front view, but as the viewer moves to the side the fixture’s profile becomes a gently swept curve suggestive of a water drop or perhaps a ship’s sail filling with wind. Lenox’s 1000Lm are aimed downwards through its polymeric diffuser lights both the mounting plane and floor.
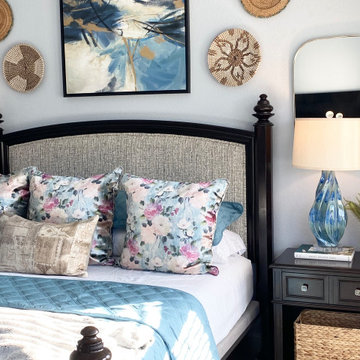
 Ruthie Staalsen Interiors
This bed was recently purchased by the client so we didn't want to have to replace it. However, it felt very heavy and bulky. I suggested we upholster the headboard and the footboard to make it softer lighter. It worked beautifully.
Find the right local pro for your project

 User
After getting a quote for repairing the worn out leather sofa, the owners decided to replace it with a new one. They decided to keep the existing armchair and ottoman. Because the townhouse sleeps a large number of guests, I suggested that they purchase a sectional sofa so that more of the guests could gather around the fireplace and TV.
At the time this photo was taken, a new area rug had not yet arrived.

 NJ Kitchens and Baths
Our customer in South Orange wanted their bath remodel to complement the age and character of their home. We suggested salvaging the original doors, the use of mosaic tile flooring, a traditional style vanity and a medicine cabinet for additional storage.
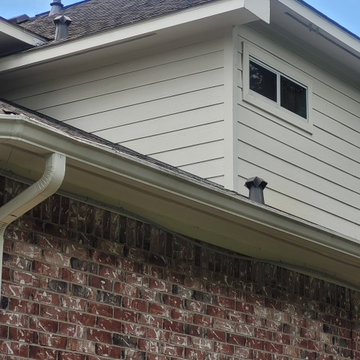
 Deskins Group LLC
This project started with some non-Hardie fiber-cement siding planks delaminating above the roof lines. This was caused by the builder resting the siding on the roof, we cut all the siding on the house above the roof lines back to the manufacture suggested distance and sealed and painted the ends. We also replaced the the damaged planks with new identical planks. We work in all available fiber-cement products and know the differences so your repair does not look like a repair.
 User
After getting a quote for repairing the worn out leather sofa, the owners decided to replace it with a new one. They decided to keep the existing armchair and ottoman. Because the townhouse sleeps a large number of guests, I suggested that they purchase a sectional sofa so that more of the guests could gather around the fireplace and TV.
At the time this photo was taken, a new area rug had not yet arrived.

 NRDesign, LLC
Love this copper fixture by Kingston Brass! I also suggest looking outside of the traditional box stores for the right fixtures and pop of design! Cast Iron sink by Kohler

 Deco Design
The client wanted sliding barn doors and I suggested using reclaimed barn wood set in a raw steel frame. Beautiful natural colors in the wood are brought to life with the clear coat.
Cami McIntosh Photography
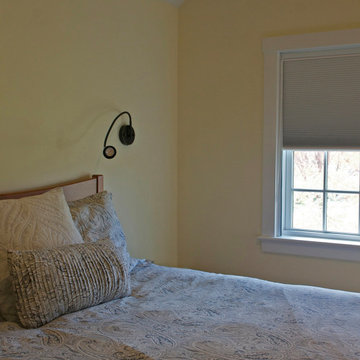
 Gordon's Window Decor
Our made in Vermont, EcoSmart Insulating Cellular Shades, with Room-Darkening fabric would be the ideal treatment. Kelly suggested one more layer of insulation and more importantly, Light-Blocking abilities- our Energy-Saving Sidetrack system.
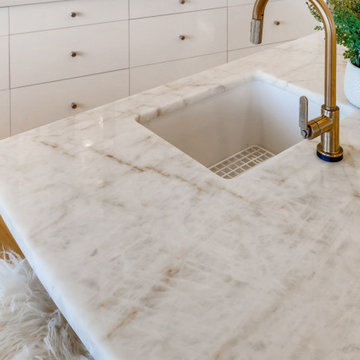
 Jan Neiges, CMKBD with NKBA
A close up look of the Quartzite Counter Top. I suggested using a Gold finish for this faucet to work with the Gold veining in the stone.
Large trendy l-shaped light wood floor and yellow floor open concept kitchen photo in Denver with a single-bowl sink, flat-panel cabinets, white cabinets, quartzite countertops, green backsplash, glass sheet backsplash, stainless steel appliances, an island and white countertops
Large trendy l-shaped light wood floor and yellow floor open concept kitchen photo in Denver with a single-bowl sink, flat-panel cabinets, white cabinets, quartzite countertops, green backsplash, glass sheet backsplash, stainless steel appliances, an island and white countertops


 NJ Kitchens and Baths
Our customer in South Orange wanted their bath remodel to complement the age and character of their home. We suggested salvaging the original doors, the use of mosaic tile flooring, a traditional style vanity and a medicine cabinet for additional storage.
 NJ Kitchens and Baths
Our customer in South Orange wanted their bath remodel to complement the age and character of their home. We suggested salvaging the original doors, the use of mosaic tile flooring, a traditional style vanity and a medicine cabinet for additional storage.

 Nicolee Miller
APPLIANCE CORNER: This small area is tucked under the cabinets, has a 4 + 2 unit set of plugs. Dimensions: 45.5 " x 38" W x 18" H. Need Ideas to better store and organize the appliances welcomed. I could purchase a smaller microwave; any suggestions?
BACK SPLASH: Like the basket weave for corner area and brick pattern in marble for rest of area.

 Home Resource
From a piece of seashell, which has been broken and smoothed by the waves. Patricia Urquiola has designed a collection of seats for both the home and public spaces. As the name suggests , there is a strong Scandinavian influence with references to Arne Jacobsen and the inlets of northern coastlines represented in the long cut-away. Like a natural cycle where the shell is reborn through the effects of time and water, the chair becomes armchair and then stool. Its broken form and abstract concept together become an object of design: smooth lines that support and envelop are picked out in decorative stitching in harmony with the essence of the chair's structure.

 Ashley Salmons Interiors
This is a photo of the beautiful guest bath. We were limited on space in here, so I suggested they use an all glass shower enclosure, to create the look of more space. Light colored walls and finishes also help create the look of more space!

 Beaudry Garden Design
This property was covered with pink rock when our client called us. In an effort to be gentle on the environment, and to save money, the client took our suggestion to work with what they had by incorporating more contrasting rock to bring the property together in a cohesive design. The clients are active birders and wanted to grow their own food including vegetables and fruits. We worked with interior designer, Nikki Klugh, to select gorgeous furniture to compliment the design.

 Allegheny Mountain Hardwood Flooring
2006 - NWFA Floor of the Year Best Kitchen/ Dining Room - Nicholson Flooring Co. Inc.
(Greensboro, NC) - "Design idea was credited to Nicholson wood's supplier, who suggested that Nicholson use longer lengths to create a finger-parquet pattern" - Denny Hickman's idea. Denny used this same pattern in his own person cottage. (see unique designs)

 RENAISSANCE DESIGN CONSULTATIONS
This updated kitchen on a budget now can breathe, especially in swapping in new lighting plus light colored cabinetry to bounce and maximize light in what had been a shadowy space (as you can see in the Before pics).
Found clients these mason jar pendants and also suggested budget-friendly beadboard as backsplash.
(homeowner)
172