
Search results for "Suggested" in Home Design Ideas
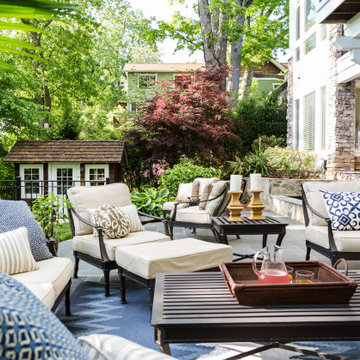


 Landis Architects | Builders
Greg Hadley Photography
The graphic artist client initially considered a basement studio. However, she much preferred the attic studio option that our designer suggested. The original attic stairs, built by her husband, worked for retrieving boxes but were not a comfortable height for walking up. We moved the stairs to a small second floor bedroom. Since the stairs lead to a creative space, the client wanted a fun and unusual design. A local manufacturer made the metal stringer and provided the open risers made of oak.
 Actual Spaces
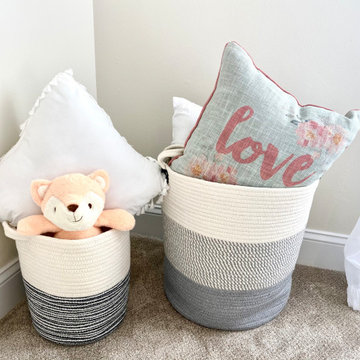
Any kids room can use two charming baskets nestled side by side, adorned with an inviting array of soft pillows and a cuddly stuffed animal. The atmosphere exudes coziness, as the plump pillows, adorned with patterns and textures, beckon for relaxation. The stuffed animal, nestled amidst the pillows, adds an extra touch of warmth and cuteness to the composition. The careful arrangement suggests a delightful and snug setting, inviting one to sink into the softness.
Find the right local pro for your project

 Best Hot Tubs "Hot Tub and Spa Experts"
This hot tub was added when building a new deck. Notice how the hot tub case is made from the same decking materials for cohesiveness; the homeowners chose a paisley pattern for their chair and sofa cushions, in tones that suggest the color of the deck and house facade. Also, the deck materials echo some of the brick tones of the house.
www.longislandhottub.com
 Classic Home Improvements
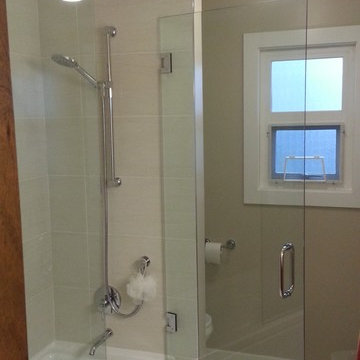
This bathroom was narrow so the clients were worried about it feeling too closed in. We suggested adding a glass enclosure to the shower to keep it feeling open. Custom vanity made in our shop in Nanaimo, rain head shower, heated floors, bubble tub! It was a great project and the clients loved it!
 illumine Landscape Lighting
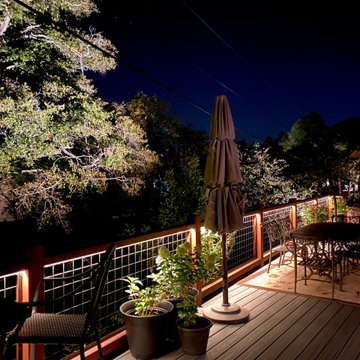
The homeowner had to replace the entire large deck (90ft long) due to a flash flood. We lit under the railing along the entire length with a LED outdoor rated strip light that is dimmable. We also suggested the light the large trees across the stream to create some depth and magic which it certainly did. We also installed many step lights to make it safe to move around at night.

 IronStrike Stoves & Inserts
As elegant as it is efficient, the Grandview™ Series of wood-burning stoves has raised the standard for home heating with it's proven, Thermal Fin Technology (TFT™). This innovative cast-iron heat exchanger put more heat in the room - and less up the chimney - delivering the perfect amount of heat to create a cozy atmosphere. Expansive, durable ceramic glass gives you unobstructed views of the fire and allows for easy heat transfer. A wide array of high-quality, versatile styling options means that the Grandview will easily complement any décor.
Aesthetics
Unique, integral airwash system keeps the glass clean and clear for a wide-open view of the fire.
Tall opening provides and expansive view of the burning fire.
Precision-cut, heavy-gauge steel provides dependable, long-lasting operation.
Comfort
Available in two sizes to match the heating needs of your home..
Innovative heat exchanger creates 32% more surface area than a standard stove design resulting in more heat entering the room.
High-density firebrick retains heat longer, resulting in increased efficiency.
Optional 700-CFM variable-speed blower quickly moves heat from the stove into your room.
EPA-certified and Washington State-approved for clean and efficient operation.
Ease of Operation
One-touch control ensures easy operation and comfort.
Optional ash drawer allows collection of ash from inside the firebox, for easy maintenance and convenient cleanup.
Design Versatility
Decorative door trim in standard Black, Brushed Nickel or Nickel allow customization to your style.
Choice of steel legs, cast legs or pedestal.
Louvers available in Black or Brushed Nickel add an elegant accent.
*Square-feet heating capacities are approximations only. Actual performance may vary depending upon home design and insulation, ceiling heights, climate, condition and type of wood used, appliance location, burn rate, accessories chosen, chimney installation and how the appliance is operated.
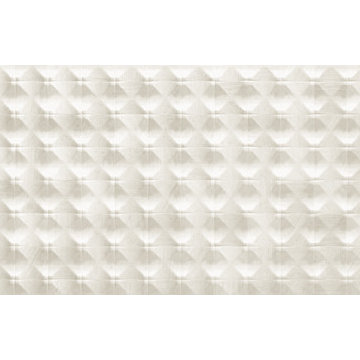
 Italo Céramique
The Neutral tile collection, in 12''x36'', is designed for consumers looking for style, quality, and innovation. The wide chromatic range opens an unlimited world of possibilities to create contemporary and modern spaces. The reliefs suggest new perspectives, giving movement and volume to the surface. Neutral creates dynamic spaces and high technical aesthetic value.


 Robbins Contracting
Freestanding bathtub - large cottage master gray tile and subway tile wood-look tile floor, brown floor, double-sink and vaulted ceiling freestanding bathtub idea in Denver with shaker cabinets, medium tone wood cabinets, gray walls, an undermount sink, quartzite countertops, a hinged shower door, white countertops and a built-in vanity

 Gary Fredricks Landscape Design
Photo of a large mid-century modern front yard gravel garden path in Los Angeles.



 Raymour & Flanigan Furniture and Mattresses
With its neutral foundation, Lakeside gives you so many decorating possibilities. Like its name suggests, this collection is right at home in a nautical-themed room. Distressed-wood tables and a sand-colored sisal rug will help set the tone for this casual space. Simply add a smattering of thematic accents to tie it all together.

 Clarum Homes
High-performance in Los Altos. Style marries minimalism in the clean, modern lines of this Los Altos single-story. With an optional outdoor kitchen, shower and pool, this home suggests a seamless indoor/outdoor lifestyle, softening the boundary between the two and quietly inviting you out of doors. Like all of our high-performance homes, the Los Altos Modern also supports an energy-conservative lifestyle: incorporating photovoltaics, solar hot water, HRV, SIPS, high-efficiency appliances and more.

 HomeSource Builders
A 1961 home with an under-eight-foot living room ceiling needed some freshening. We slanted the ceiling to match the roof pitch, and added a wall of bookshelves in the dining room. We gutted the kitchen and started over—complete with heated porcelain tile floor. A tiny bathroom had previously included a shower, which we replaced with a full-size vanity that features a striking vessel sink. Relighting the living room required new wiring. Our project manager suggested carrying the existing theme of arched door openings into several of the remodeling details.

 G. Christianson Construction, Inc.
We suggested a kitchen garage to serve the dual purpose of allowing our clients to maintain access to their kitchen tools while keeping the counter clean and uncluttered.
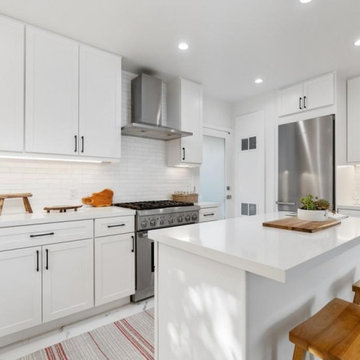
 City Cabinet Center
It was important to have a better layout, the opening was very small, we suggested to do a full opening, the full wall was removed in order to open the area, we incorporated an island. With the new layout, client gained storage, the fridge was relocated, sink area changes and sink was centered in the new window, facing the street (instead of corner). the space feels more open, better access from both sides of the kitchen, more people can be in the kitchen at the same time.
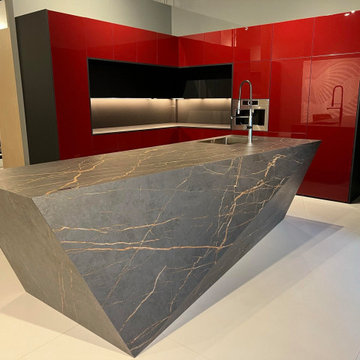
 Absolute GM
A Diamond table made from Dekton is beautiful and unique. The term "Diamond" suggests that the table has a design or shape that is inspired by the brilliance and elegance of a diamond. This table has a unique geometric shape, such as a diamond-shaped. Dekton, as a material, adds to the beauty and uniqueness of the table. It is known for its durability, resistance to scratches, stains, and heat, making it a practical choice for a table.


 Rock House Design
Jessamyn Harris Photography
Drop-in bathtub - large cottage master gray tile and ceramic tile porcelain tile drop-in bathtub idea in San Francisco with flat-panel cabinets, dark wood cabinets, a two-piece toilet, beige walls, an undermount sink and quartz countertops
Drop-in bathtub - large cottage master gray tile and ceramic tile porcelain tile drop-in bathtub idea in San Francisco with flat-panel cabinets, dark wood cabinets, a two-piece toilet, beige walls, an undermount sink and quartz countertops
183