
Search results for "Suggested" in Home Design Ideas
 Urban 57 Home Decor & Design
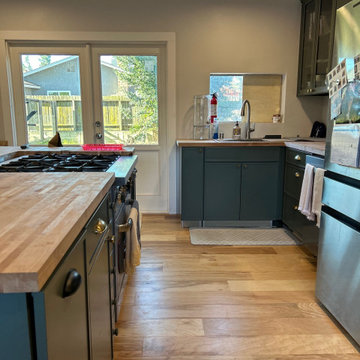
Client hired Urban 57 to help with their Kitchen Renovation. The client had a design consultation, with measurements, and professional design presentations. We offered them an extensive presentation that included 3D renders, as seen in photos, and selected specifications to complete their kitchen. Such as, hardware options, cabinet paint colors, kitchen configuration and suggestions, and countertop options. Giving our clients the satisfaction of a new beautifully designed kitchen.

 Irons Brothers Construction Inc
Soundview 360
Eat-in kitchen - mid-sized transitional galley vinyl floor and multicolored floor eat-in kitchen idea in Seattle with a farmhouse sink, shaker cabinets, gray cabinets, quartz countertops, multicolored backsplash, porcelain backsplash, stainless steel appliances and no island
Eat-in kitchen - mid-sized transitional galley vinyl floor and multicolored floor eat-in kitchen idea in Seattle with a farmhouse sink, shaker cabinets, gray cabinets, quartz countertops, multicolored backsplash, porcelain backsplash, stainless steel appliances and no island


Find the right local pro for your project

 Archambault Construction
Indoor bar built in the newly renovated barn in place of a stall.
Inspiration for a mid-sized farmhouse galley brick floor and red floor seated home bar remodel in Boston with furniture-like cabinets, dark wood cabinets and wood countertops
Inspiration for a mid-sized farmhouse galley brick floor and red floor seated home bar remodel in Boston with furniture-like cabinets, dark wood cabinets and wood countertops

 romero + obeji interior design
The different levels of this space not only suggest distinct areas for lounging and dining but the raised area enhances the views of the outdoors over the living room seating. The built in bookcase was existing but was in a dark wood and so we painted it and had all the sections lit to highliight the owners' arrowhead collection. The floors and handrails throughout the house were originally a high gloss gymnasium yellow floor - they were sanded and given a satin sheen. More images on our website: http://www.romero-obeji-interiordesign.com

 Turner Design Firm
This carefully planned master suite incorporates varying shades of blue and nautical accents to create a romantic bedroom with a nautical twist.
The lighthouse shaped pendant lights on either side of the bed function to create more space on the nightstand. The hand-applied Ralph Lauren silver plated painted wall mimics the shimmer of the sun on the water. Including the white shell inlaid floor vase, all give a give a nod towards the sea, tying together the suggestive nautical theme.
Rich deep blue velvet curtains paired with white sheers allow privacy and room darkening from the floor to ceiling windows facing the Marina.
The popup TV stand in the middle of the room was stained navy blue to pair with the blue painted support pillar.
RaRah Photo

 MEC
PEACOCK FANTASY - Custom Designed Peacock Wall Mural in brilliant colors. Notice how it has just the right amount of color | Have a custom mosaic idea? We can help, with our brilliant Italian-trained mosaicists and easy-to-install tiled masterpieces. Worldwide shipping available on the complete range of quality handcrafted marble & glass mosaic products. For inquires and more info, contact us: http://mecartworks.com

 Fresh Paint
Mid-sized victorian multicolored three-story mixed siding house exterior idea in Vancouver with a clipped gable roof and a shingle roof

 Focal Metals
This is a found photo of one of our project with, I believe, Deane Inc. The brown and green palette is tasteful against the white kitchen, but making those blue chairs in the foreground work suggests a masterstroke. Please contact me with any questions about photo attribution.

 CH Burnham Inc.
It is not uncommon for the scope of work to change during a project. This is often the result of deficiencies in the framing or foundation. For this project, the changes were a result of uncovering original elements of the building and the clients desire to honor and celebrate this history. I realized that the gallery, the great hallway at the center of the home, is really the nexus of the project. After completing demolition, we discovered steel I-beams in slightly different locations than the building blue print suggested and some beautiful wire cut brick facades. Rather than imposing the first design on new conditions, our client and the design team recognized the potential.


 Atelier Drome Architecture
Example of a mid-sized classic l-shaped medium tone wood floor open concept kitchen design in Seattle with an undermount sink, white cabinets, marble countertops, brown backsplash, stainless steel appliances, an island, glass-front cabinets and matchstick tile backsplash


 Creative Surfaces Countertops & Tile
When remodeling your home there are so many decisions to make. Our suggestion...start with the focal point. Start in the room where you spend the most time...your kitchen. That's what this customer did and it worked great for her. In her kitchen she decided on Cambria Harlech quartz countertops for her kitchen, then selected her cabinetry design and color; and finshed it with a beautiful tile backsplash that complimented both the Cambria Harlech and her warm brown cabinets.

 K. Gennaro Photography
Duck decoy, wood lamp, Southwestern accent chairs, and world arts suggest the home of a traveler.
Products and styling by Wayfair.com
Mid-sized eclectic formal and open concept medium tone wood floor living room photo in Los Angeles with beige walls, no fireplace and no tv
Mid-sized eclectic formal and open concept medium tone wood floor living room photo in Los Angeles with beige walls, no fireplace and no tv
 L. Pearson Design
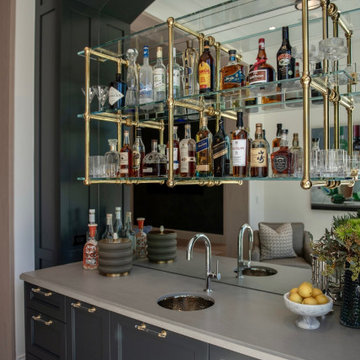
A large floating liquor shelf made of glass and polished brass tubing hangs above a dark charcoal-colored island.
The island below has a smooth light stone countertop with two small round sinks and sleek chrome faucets, suggesting it’s designed for entertaining and cocktail preparation.
Dark paneled cabinetry with brass hardware complements the brass shelving structure above.
An arched alcove painted in a deep dark tone frames the bar area, adding architectural drama and depth.
Decorative accents like stacked plates, c


 Sklar Studios
Go bold or go home! We often find that people are afraid to commit to a bold color...even where paint is concerned. Not this time! We suggested a KAPOW of orange glass tile as the accent, and now we can't imagine this room without it! We gutted the standard, apartment style tub with the directive - "the bigger the better" for the new shower. And isn't the marble tile just gorgeous!!!! Well it's actually a porcelain - so no sealing required and no worries of etching the surface. I used to be such a snob about using "faux" materials, but many companies have really upped their game in this department, and the maintenance (or lack thereof) and the cost just can't be beat.
Chris Haver Photography


 Margot Hartford Photography
Photo: Margot Hartford © 2014 Houzz
This is an example of an eclectic landscaping in San Francisco.
This is an example of an eclectic landscaping in San Francisco.
193