
Search results for "Suggested" in Home Design Ideas


 Best Hot Tubs "Hot Tub and Spa Experts"
A second waterfall flows from the fire bowl into the spa; it sits on top of the new matching stone privacy wall we added, providing a setting that suggests a romantic Roman spring.
www.longislandhottub.com

 Beverley Broun Interiors
The simple furniture forms in the living room of this classic cottage all suggest a comfortable and friendly way of living. The round ottoman with its English turned legs plays second fiddle to the arm chair with clean lines and a bold fabric from Osborne and Little. The bamboo table, obelisk-shaped lamp and louvered shutters underline the geometric quality of the space.
John Cole Photography
Find the right local pro for your project

 Nicholas Doyle Photography
Nicholas Doyle
Claw-foot bathtub - small 1950s white tile and porcelain tile light wood floor claw-foot bathtub idea in New York with a two-piece toilet and beige walls
Claw-foot bathtub - small 1950s white tile and porcelain tile light wood floor claw-foot bathtub idea in New York with a two-piece toilet and beige walls


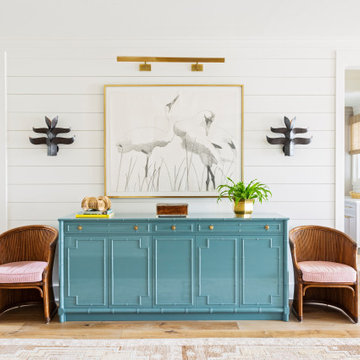


 InsideStyle Home and Design
Our client owned the dining chairs and the chandelier... The rest, including the brand new fireplace was suggested by us to complete this beautiful dining space.

 Sitting Pretty Redesign
AFTER photo - occupied home staging consultation. Suggestions included removal of stored personal items and neutralize bedding. An ottoman was moved to beneath the window to create a "reading nook" from another location where it was being stored, unused. Buyers will now be able to see a neutral, move-in ready Guest Room, which offers plenty of room and privacy for visitors. The reading nook now offers added value for potential buyers, over the previous storage space.
 Sitting Pretty Redesign
BEFORE photo - occupied home staging consultation. Suggestions included removal of stored personal items and neutralize bedding. An ottoman was moved to beneath the window to create a "reading nook" from another location where it was being stored, unused. Buyers will now be able to see a neutral, move-in ready Guest Room, which offers plenty of room and privacy for visitors. The reading nook now offers added value for potential buyers, over the previous storage space.

Inspiration for a contemporary l-shaped kitchen remodel in Boston with a double-bowl sink, flat-panel cabinets, medium tone wood cabinets, gray backsplash and an island

 Signature Hardware
The subtle double-slipper design makes this resin soaking tub a classic design that will perfectly accent your modern bathroom. Pair with a freestanding tub filler to complete your look.
 Period Architecture Ltd.
Angle Eye Photography
Inspiration for a mid-sized timeless brick floor and red floor home design remodel in Philadelphia with a skylight
Inspiration for a mid-sized timeless brick floor and red floor home design remodel in Philadelphia with a skylight

 Cabinets by Trivonna
Photo by Ross Irwin --- The customers and their children provided lot of great creative inputs to improve the quality of the room. Mrs. Horback ,in particular, suggested the use of wall cabinets with glass inserts near the sink and that was a true touch of class. The whole kitchen has a classic and yet up-to-date look.
 Innovative Design Build
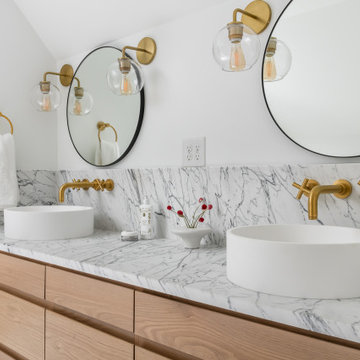
Example of a large trendy master black tile and travertine tile marble floor, gray floor and double-sink freestanding bathtub design in Atlanta with flat-panel cabinets, light wood cabinets, a wall-mount toilet, white walls, a vessel sink, marble countertops, a hinged shower door, white countertops and a floating vanity

 HomeSource Builders
A 1961 home with an under-eight-foot living room ceiling needed some freshening. We slanted the ceiling to match the roof pitch, and added a wall of bookshelves in the dining room. We gutted the kitchen and started over—complete with heated porcelain tile floor. A tiny bathroom had previously included a shower, which we replaced with a full-size vanity that features a striking vessel sink. Relighting the living room required new wiring. Our project manager suggested carrying the existing theme of arched door openings into several of the remodeling details.

 Bauer Design Group
The front entry is not as impressive as it could be. Our team suggested adding either a covered porte cochère or a large water/fire feature.
Front door - huge mediterranean limestone floor front door idea in Los Angeles with beige walls and a glass front door
Front door - huge mediterranean limestone floor front door idea in Los Angeles with beige walls and a glass front door

 Beckwith Group
A front view of this Dutch Colonial style residence showing a field-stone walkway leading to a large traditional pedimented entry portico set against a rustic stone facade. The first and second floor windows are aligned, allowing for an organized and traditional exterior, while the asymmetric massing adds to the overall visual interest of the residence and suggests a home built over time.
Photo Credit: David A. Beckwith

 Brian O'Keefe Architect, P.C.
The essence of tranquility – a serene color palette, soft textiles, enchanting light, and suggestions of beach retreats past and yet to come. Hamptons, NY Home | Interior Architecture by Brian O'Keefe Architect, PC, with Interior Design by Marjorie Shushan | Photo by Ron Pappageorge

 Northwest Construction & Landscape, LLC
Formal Backyard Garden Showcases the Beauty of Natural Gray Concrete
This Pacific Northwest project called for a total backyard transformation that required a significant reduction in lawn space, most of which was saturated and mossy. Emily of Emily Russell Landscape Architecture designed this formal backyard garden which was installed by Northwest Construction & Landscape, LLC.
Previously unused space was organized through the creation of a courtyard patio which functions as an extension of the house that the homeowner can use for family gatherings, entertaining, or reflection. Budgetary concerns led her to opt for concrete rather than a mortared flagstone patio. “I always let homeowners know that we can do either for them, but to me, going with concrete is an easy choice to make because of the cost savings,” says Colby Brand, President of Northwest of Construction & Landscape, LLC.
Ashlar slate stamped concrete was suggested by Colby to mimic the pattern used in Emily’s conceptual design. The final plan featured natural gray, ashlar slate stamped concrete with antique coloring for texture. Colby and his team poured the steps first. Substantial in size – the rise is 4’ with a run of 5,’ and includes a 4’ landing on top – the steps allow an easy and fluid transition from inside to outside.
After the steps were completed, the curved walkway on the side of the house was poured, connecting the backyard to the front yard. Instead of a conventional, rectangular shape for the 647 sf courtyard patio area, the formality of the plan called for sections of the concrete to bump out into the garden beds against the back side of the house, tying the contrasting elements together.
Granite urns and curved, concrete benches purchased by the homeowner rest atop the rounded portion of the concrete and provide a space for sitting and an inviting view from the house. Regarding the final product, Emily Russell states, “My client and I are extremely happy with the finished patio. It's such an inviting space that is well loved and used on a regular basis.”

 Bloomington Carpet One
Beautiful custom runner to match the unique measurements of this staircase.
Small wooden curved staircase photo in Minneapolis with wooden risers
Small wooden curved staircase photo in Minneapolis with wooden risers
197