
Search results for "Suggested" in Home Design Ideas

 SV Design
This historic 1840’s Gothic Revival home perched on the harbor, presented an array of challenges: they included a narrow-restricted lot cozy to the neighboring properties, a sensitive coastal location, and a structure desperately in need of major renovations.
The renovation concept respected the historic notion of individual rooms and connecting hallways, yet wanted to take better advantage of water views. The solution was an expansion of windows on the water siding of the house, and a small addition that incorporates an open kitchen/family room concept, the street face of the home was historically preserved.
The interior of the home has been completely refreshed, bringing in a combined reflection of art and family history with modern fanciful choices.
Adds testament to the successful renovation, the master bathroom has been described as “full of rainbows” in the morning.

 Hansen Interiors
Inspired by some of London’s most chic addresses, the Stressless Buckingham (large seat) collection is as sleek as its names suggests. This classic collection delivers all of the comfort you would expect from Stressless with all of the style you would expect from the British capitol. With gentle curves, padded arms and a supple seat, this sofa offer an invitation to pure relaxation. The Stressless Buckingham sofa has individually reclining seats coupled with the patented Stressless Glide System, ensuring maximum support for the entire body. See how lovely comfort can be. Complete your room with a coordinating Chelsea, Mayfair, or Kensington recliner.

 Heritage Construction Companies, LLC.
Example of a huge trendy metal floating open staircase design in Minneapolis
Find the right local pro for your project

 Nies Homes
Shane Organ Photo
Example of a mid-sized country master carpeted bedroom design in Wichita with beige walls
Example of a mid-sized country master carpeted bedroom design in Wichita with beige walls

 Nicola LogWorks
The plans specified curved glue-laminations for this portico. John suggested a more organic look using these naturally curved timbers.
A colleague of ours spent part of his winter months searching for cedar logs with a matching curve, radius and diameter to meet the specifications for this entry way.
photo: Get Designing

 Creative Surfaces Countertops & Tile
When remodeling your home there are so many decisions to make. Our suggestion...start with the focal point. Start in the room where you spend the most time...your kitchen. That's what this customer did and it worked great for her. In her kitchen she decided on Cambria Harlech quartz countertops for her kitchen, then selected her cabinetry design and color; and finshed it with a beautiful tile backsplash that complimented both the Cambria Harlech and her warm brown cabinets.

 ALVAREZ-DIAZ & VILLALON
Photography by Jesus Fuentes
Mid-sized trendy galley ceramic tile open concept kitchen photo with flat-panel cabinets, white cabinets, stainless steel appliances, a peninsula, quartz countertops and an undermount sink
Mid-sized trendy galley ceramic tile open concept kitchen photo with flat-panel cabinets, white cabinets, stainless steel appliances, a peninsula, quartz countertops and an undermount sink

 Art and Atmosphere
The family wanted something more abstract and not traditionally "girly". They love the ocean, so I suggested a wave pattern with simple leaping silver fish.

 Homegirl Renovation Management + Design
Dave Rempel
Inspiration for an industrial kitchen remodel in Toronto
Inspiration for an industrial kitchen remodel in Toronto

 StudioHOFF Architecture
Wrap around front porch.
Mid-sized beach style concrete front porch idea in Denver
Mid-sized beach style concrete front porch idea in Denver

 Rooms with a View
Baumgart Creative Media
Eat-in kitchen - large craftsman l-shaped marble floor and white floor eat-in kitchen idea in Boston with beige backsplash, subway tile backsplash, stainless steel appliances, an undermount sink, shaker cabinets, medium tone wood cabinets, granite countertops and an island
Eat-in kitchen - large craftsman l-shaped marble floor and white floor eat-in kitchen idea in Boston with beige backsplash, subway tile backsplash, stainless steel appliances, an undermount sink, shaker cabinets, medium tone wood cabinets, granite countertops and an island

 Design Associates Inc
TEAM //// Architect: Design Associates, Inc. ////
Contractor: Howard Brothers Builders, Charlie Howard ////
Interior Design: Pentimento Interiors, Karen Newman ////
Cabinetry: Modern Heritage, Ian Mentasti ////
Photos: Eric Roth Photography

 Studio41 Home Design Showroom
As its name suggests, the ELEGANCIA Collection was designed to transcend time, because we believe that well-conceived beauty is a timeless ode to life. Through its elegant shapes and lines, this collection takes us back to the Victorian era, gently rekindling the past within us all.
Make Elegancia your own, with your choice of one of 6 distinctive contours, the Elegance skirt & metallic or acrylic grab bars.

 Legion Custom Home Builders
Inspiration for a large modern l-shaped concrete floor and brown floor open concept kitchen remodel in Houston with a farmhouse sink, shaker cabinets, white cabinets, marble countertops, white backsplash, stainless steel appliances, an island and subway tile backsplash

 Backyard Buildings
We highly suggest adding at least one window to complete your office shed. If you have a garden, place the window so you can lookout and see all the beautiful colors in your garden. When it's crunch time to submit a document to your boss, the beautiful imagery will produce a calming effect. An office shed might make you the perfect employee!
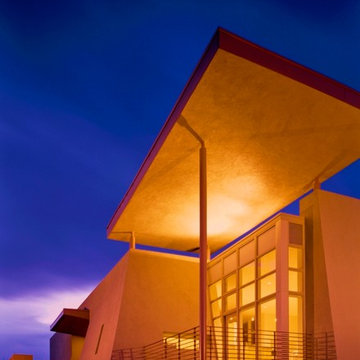
 Lewton Construction Company
Kirk Gittings/photography
Home design - modern home design idea in Albuquerque
Home design - modern home design idea in Albuquerque
 Creative Surfaces Countertops & Tile
When remodeling your home there are so many decisions to make. Our suggestion...start with the focal point. Start in the room where you spend the most time...your kitchen. That's what this customer did and it worked great for her. In her kitchen she decided on Cambria Harlech quartz countertops for her kitchen, then selected her cabinetry design and color; and finshed it with a beautiful tile backsplash that complimented both the Cambria Harlech and her warm brown cabinets.

 Gregory Thomas Residential Architecture
Custom cherry and rice paper screen/table here has an Asian-influenced design, suggested by the homeowners and their dining room furniture.
This element partially screens the view into the kitchen from the front door.
Construction by CG&S Design-Build
Photo by Jonathan Jackson

 Ginkgo Leaf Studio
The view from the street shows the house hidden a bit by the existing river birch. We suggested the square cut out beds around each tree to tie them to the linear hardscaping.
Westhauser Photography

 Bianchi Design
Kirk Bianchi created the design for this residential resort next to a desert preserve. The overhang of the homes patio suggested a pool with a sweeping curve shape. Kirk positioned a raised vanishing edge pool to work with the ascending terrain and to also capture the reflections of the scenery behind. The fire pit and bbq areas are situated to capture the best views of the superstition mountains, framed by the architectural pergola that creates a window to the vista beyond. A raised glass tile spa, capturing the colors of the desert context, serves as a jewel and centerpiece for the outdoor living space.
194