
Search results for "Suggested" in Home Design Ideas

 Valet Custom Cabinets & Closets
After we had designed the closet to accommodate all of her clothing and accessories, she began considering what to do with the open space above the cabinets. “We’ll put our luggage up there,” her husband said. The look on her face was priceless! She was appalled that he wanted to clutter her beautiful new space with luggage. I may have saved this marriage with a simple suggestion: Put another row of cabinets on top and hide the luggage behind closed doors. The result? He gets the storage he was eyeing, and her closet looks serene and uncluttered.


 Lux Construction
Mid-sized trendy u-shaped light wood floor open concept kitchen photo in Portland with an undermount sink, shaker cabinets, medium tone wood cabinets, quartz countertops, beige backsplash, stone tile backsplash, stainless steel appliances and a peninsula
Find the right local pro for your project

 Kristin Taghon Interior Designs, LLC
Client is a young professional who wanted to brighten her kitchen and make unique elements that reflects her style. KTID replaced side cabinets with reclaimed wood shelves. Crystal knobs replace Dry Bar Drawer pulls.. KTID suggested lowering the bar height counter, creating a rustic vs elegant style using reclaimed wood, glass backsplash and quartz waterfall countertop. KTID changed paint color to a darker shade of blue. The pantry was enlarged by removing the wall between the pantry and the refrigerator and putting in a pantry cabinet with roll-out shelves.

 Becky Fuller Homes
Living room - large 1960s open concept light wood floor and beige floor living room idea in Austin with white walls, a standard fireplace and a stone fireplace

 Custom Kitchens by John Wilkins, Inc.
The seven-foot custom hood was carefully planned to help ventilate the Aga cooker.
The full splash tiles create a unique and dramatic effect as a background for the eye catching range. The three-dimensional aspect of the tiles add depth and suggest movement, which create a balance with the linear and geometrical shapes in the room. The color is subtle enough that it doesn’t compete with other colors.
 Showcase Kitchens
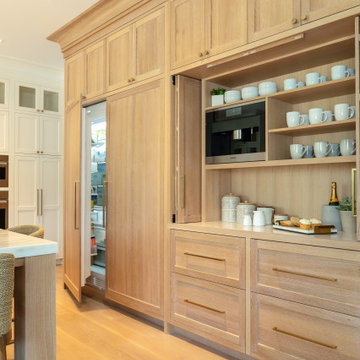
We integrated floor to ceiling custom white oak cabinetry with a ceruse finish that seamlessly conceals Sub-Zero’s 36’’ Column Refrigerator and 36” Column Freezer as well as Sub-Zero Wine Storage and Refrigerator Drawers under the coffee station. The interior designer suggested the coffee station, which has a built-in Miele system, as it was on the homeowners’ wish list. It is concealed behind by-fold doors. The wall of appliances is now free of clutter with even the custom cabinetry abutting the custom cove molding.

 Cherry City Interiors & Design
Materials and interior paint selected by Cherry City Interiors & Design
Freestanding bathtub - mid-sized contemporary master beige tile and ceramic tile porcelain tile freestanding bathtub idea in Portland with shaker cabinets, dark wood cabinets, white walls, a drop-in sink and tile countertops
Freestanding bathtub - mid-sized contemporary master beige tile and ceramic tile porcelain tile freestanding bathtub idea in Portland with shaker cabinets, dark wood cabinets, white walls, a drop-in sink and tile countertops

 Bell Interiors
Example of a mid-sized country l-shaped medium tone wood floor enclosed kitchen design in Minneapolis with a farmhouse sink, shaker cabinets, white cabinets, concrete countertops, white backsplash, subway tile backsplash, stainless steel appliances and an island

 Kitchen Magic
Residing in Philadelphia, it only seemed natural for a blue and white color scheme. The combination of Satin White and Colonial Blue creates instant drama in this refaced kitchen. Cambria countertop in Weybourne, include a waterfall side on the peninsula that elevate the design. An elegant backslash in a taupe ceramic adds a subtle backdrop.
Photography: Christian Giannelli
www.christiangiannelli.com/

 LP SmartSide Trim & Siding
LP SmartSide panel siding comes in a variety of options for design flexibility, and it can be used to side all or part of a home. On this home, it's used in combination with LP SmartSide lap siding, trim and fascia.

 Custom Surface Solutions
 ( https://www.houzz.com/pro/csstile/__public) - Owner Craig Thompson. I consulted remotely (Round Rock, TX) with a DIY friend remotely (Morgan Hill, CA) on his kitchen backsplash, island toe kick, and countertop remodel project. He provided the labor and materials and I coached him remotely through the project. We collaborated on ideas and tile selections, installation methods and suggestions. A multi-colored 4" x 4" Fireclay tile was used to achieve the desired look. In addition, quartz countertops were installed to complete the kitchen. The project came out great as you can see!
See review.

 Stone-Mart
Cappadocia or Scabos Travertine Pavers in a French Pattern. Please call (813) 885-6900 or visit www.stone-mart.com for more information.
Pool - tropical pool idea
Pool - tropical pool idea

 Grandin Road
The hedgehog is the gardener’s friend (it snacks on pests, and is so cute) and our playful Hedgehog Planter is one, too. Finished to have the look of aged stone, it’s actually created with more durable (and lighter in weight) manmade materials. Large 24-gallon planter is crafted of magnesia, which is similar to resin. The small 6-gallon planter is a polyresin composite. The more dimensional, sculpted-looking exterior design of the body suggests the spines of a real hedgehog. With its long nose poised to delicately sniff any greenery, our playful planter makes a good home for air plants and succulents, and adds charm to any setting. No drain hole.
 Aqua Kitchen & Stone Gallery
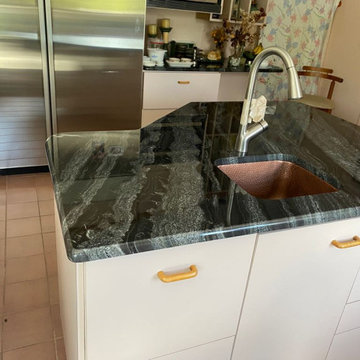
These Warren, NJ homeowners had a clear vision of the appearance and functionality they desired when they came to us for a kitchen renovation. They loved granite, which features exceptional durability, unique beauty, and the capability needed to tastefully and effectively support today’s families. To achieve their functional needs, our designers studied their kitchen design, as well as their needs as a family, and suggested Agatha Black Granite. This was an excellent solution!

 Rebecca Reynolds
Michael Partenio
Large elegant l-shaped medium tone wood floor eat-in kitchen photo in New York with a farmhouse sink, white cabinets, blue backsplash, mosaic tile backsplash, stainless steel appliances and an island
Large elegant l-shaped medium tone wood floor eat-in kitchen photo in New York with a farmhouse sink, white cabinets, blue backsplash, mosaic tile backsplash, stainless steel appliances and an island

 Realty Restoration, LLC
Eat-in kitchen - large traditional u-shaped eat-in kitchen idea in Austin with raised-panel cabinets, beige cabinets, granite countertops, multicolored backsplash, mosaic tile backsplash and an island

 Lafayette Interior Fashions
Genesis® Roller Shade and Interior Masterpieces® Decorative Pillows
Inspiration for a mid-sized coastal freestanding desk home office remodel in Chicago with blue walls and no fireplace
Inspiration for a mid-sized coastal freestanding desk home office remodel in Chicago with blue walls and no fireplace

 BONDERUD Design Inc. Architecture | Interiors
3-D rendering by Bonderud Design.
Using 3-d images to convey designs is a standard service of Bonderud Design. This is an early version of the design, which changed as we worked with the home owners.

 Susan Clouse Interior Solutions
Cherry Cabinet, White Cabinet, 2 Tone Kitchen Cabinet, Copper Hood, Farmhouse Sink, White Spring Granite Counter, Subway Tile Backsplash, White Subway, Eat-in Island, Wine Storage, Glass Mosaic Tile, Copper Pendant Lights, Bookcase, White Island, Butcher Block in Counter, Porcelain Tile Floor, Fruit Basket Cabinet, Turned Post Spice Pullout
208