
Search results for "Suggested" in Home Design Ideas

 Franco Bernardini architetto
Franco Bernardini
Large urban single-wall kitchen photo in Rome with an undermount sink, flat-panel cabinets, white cabinets, stainless steel appliances and an island
Large urban single-wall kitchen photo in Rome with an undermount sink, flat-panel cabinets, white cabinets, stainless steel appliances and an island

 Lindsey Putzier Design Studio
Mid-sized elegant master white tile and porcelain tile white floor, double-sink, wallpaper and mosaic tile floor bathroom photo in Cleveland with blue walls, an undermount sink, quartz countertops, white countertops, a freestanding vanity, shaker cabinets and white cabinets

 w.b. builders
Seth Hannula
Master white tile and subway tile bathroom photo in Minneapolis with marble countertops
Master white tile and subway tile bathroom photo in Minneapolis with marble countertops
Find the right local pro for your project


 Mscape Design
Example of a minimalist backyard concrete patio container garden design in San Francisco

 KBG Design
Nate Lewis for Case Design/ Remodeling
Inspiration for a mid-sized timeless master white tile and porcelain tile marble floor tub/shower combo remodel in San Francisco with an undermount sink, white cabinets, quartz countertops, an undermount tub, a one-piece toilet, gray walls and recessed-panel cabinets
Inspiration for a mid-sized timeless master white tile and porcelain tile marble floor tub/shower combo remodel in San Francisco with an undermount sink, white cabinets, quartz countertops, an undermount tub, a one-piece toilet, gray walls and recessed-panel cabinets

 One Kings Lane
Alex suggested grouping the crystals together: “If you collect something, display it in a specific area so you get the point across and it’s tailored, not cluttered.”
Photo by Joe Schmelzer
 Terrain Labs
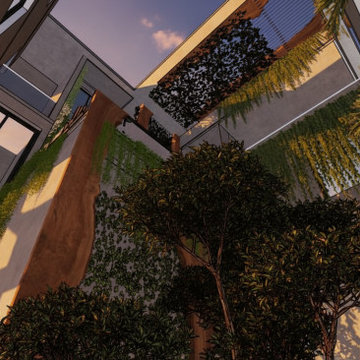
The design philosophy for this project rests on the belief that memory is an essential part of landscape experience. Instead of recreating the Rain tree in a literal form, the design interprets the sensations it once offered. The shifting light, the sound of leaves, the comfort of shade and the smell of earth.
These elements form a quiet yet powerful form of heritage that often goes unrecognised in redevelopment. By carrying these sensations into the new landscape, the project creates continuity within change. It shows how design can hold onto the emotional identity of a place and offer familiarity to residents returning to a transformed site.
This approach suggests a way of thinking about urban growth where memory and development do not stand in opposition but work together.

 Rosen+Co Design Studio
Stephani Buchman
Large minimalist dark wood floor and brown floor great room photo in Toronto with white walls
Large minimalist dark wood floor and brown floor great room photo in Toronto with white walls

 Floorology
A good suggestion for an entryway from a front door is to tile it. This will endure that most of the moisture that may come from muddy or snowy shoes and therefore adding an extra layer of protection for the beautiful wood flooring.
Photo Credit: Kaitlin Brown

 The Jae Company
While the name might suggest island decor, this Westerville, Ohio, kitchen remodel gets its name due to the massive island that allows for sit-in eating. Great for entertaining and family meals, the island gives an added utilitarian purpose to this kitchen remodel. The granite countertops are Santa Silvia. The kitchen features two types of Kraftmaid cabinetry - Harrington Style in toffee and Jamison Vintage in Onyx Island and Canvas.
 AJM Landscape Design Studio
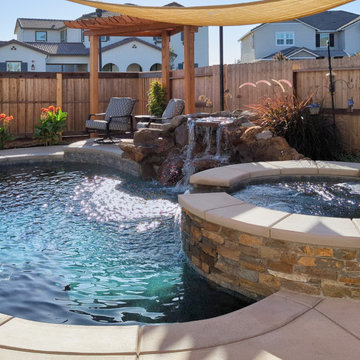
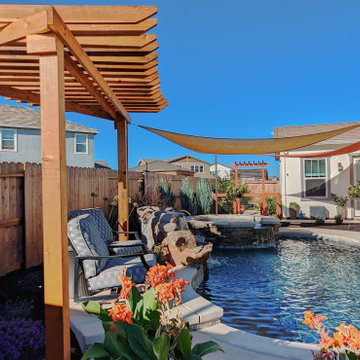
"Big Ideas in a Small Pool" is a landscape that combines a pool, spa, and waterfall to create a relaxing and inviting atmosphere. Using natural rocks, stone tiles, and elegant features like the waterfall and spa adds a touch of luxury. The clear blue pool water and shade sail suggest a bright sunny day, perfect for outdoor enjoyment. The sound of the waterfall and comfortable lounge chairs contribute to a serene and peaceful ambiance. This backyard oasis seamlessly blends nature, comfort, and elegance, making it the perfect place to relax and unwind.


 AJM Landscape Design Studio
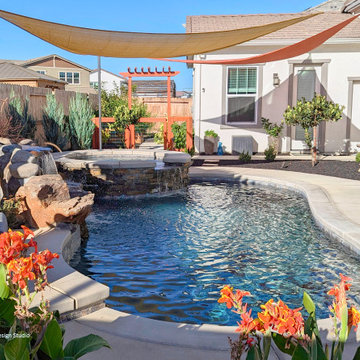
"Big Ideas in a Small Pool" is a landscape that combines a pool, spa, and waterfall to create a relaxing and inviting atmosphere. Using natural rocks, stone tiles, and elegant features like the waterfall and spa adds a touch of luxury. The clear blue pool water and shade sail suggest a bright sunny day, perfect for outdoor enjoyment. The sound of the waterfall and comfortable lounge chairs contribute to a serene and peaceful ambiance. This backyard oasis seamlessly blends nature, comfort, and elegance, making it the perfect place to relax and unwind.
 AJM Landscape Design Studio
"Big Ideas in a Small Pool" is a landscape that combines a pool, spa, and waterfall to create a relaxing and inviting atmosphere. Using natural rocks, stone tiles, and elegant features like the waterfall and spa adds a touch of luxury. The clear blue pool water and shade sail suggest a bright sunny day, perfect for outdoor enjoyment. The sound of the waterfall and comfortable lounge chairs contribute to a serene and peaceful ambiance. This backyard oasis seamlessly blends nature, comfort, and elegance, making it the perfect place to relax and unwind.
 Neumann & Rudy Architecture
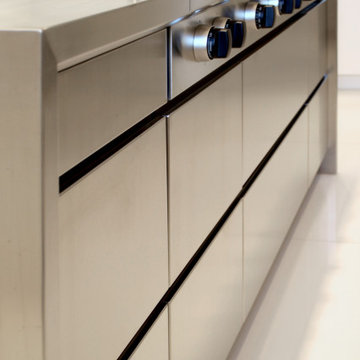
This close view follows the stainless-steel cabinet fronts beneath the cooktop, revealing the detail that gives the kitchen its disciplined appearance. Long dark recesses divide the drawers into horizontal bands, while fine vertical joints keep the broad metal panels carefully aligned. A row of projecting control knobs creates a more tactile rhythm above, with black burner grates and a white kettle visible along the counter. Soft reflections bring warmth and variation to the brushed surfaces without disturbing their clean geometry. The composition suggests an industrial influence expressed through precise detailing, with controls and recessed grips giving everyday use a direct, tangible quality.

 Access Interior Design LLC
A full view of this expansive Primary bedroom. Special attention was paid to the blackout grommet top curtain panels installed over 3 1/2" plantation shutters for maximum light control. Family vacation photographs were photoshopped and added on a variety of canvases, frames, and wood for an enjoyable and refreshing wall display. Antique furniture was mixed with their traditional pieces. New lighting, a gorgeous area rug, woven baskets and the suggestion of plants adds an organic softness to the warm space.
 Homework Remodels
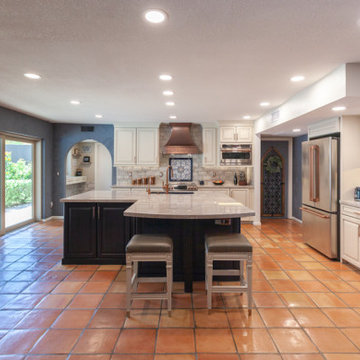
To get the full benefit of their indoor/outdoor living style, our homeowner asked for a second set of French doors. Our designer suggested a 12’ wide 3-panel stacked sliding glass door to allow for traffic patterns and the large island in the kitchen. The new space is now bathed in natural light from the large door.
210