
Search results for "Suggested" in Home Design Ideas
 Jan Neiges, CMKBD with NKBA
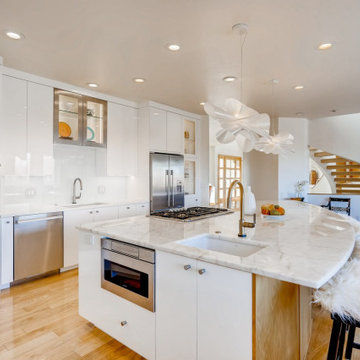
This house was designed by an Architect and the curved stair case that goes from the upstairs to the basement is grand and yet simple. The kitchen needed to align with that same style - grand but simple. I suggested that the lighting for over the island needed to be something very different but not too harsh. The free flowing resin petals and a happy element to this kitchen.

 Staged & Sold
Kids' bedroom - bedroom and small modern girl medium tone wood floor kids' bedroom idea in Providence with gray walls

 Redefine Design
Inspiration for a mid-sized contemporary open concept dark wood floor and brown floor living room remodel in Vancouver with white walls, a standard fireplace and a stone fireplace
Inspiration for a mid-sized contemporary open concept dark wood floor and brown floor living room remodel in Vancouver with white walls, a standard fireplace and a stone fireplace
Find the right local pro for your project


 Tamra Lenz/Closet Factory Hampton Roads
I'd done previous work for this client, so she called me back when she wanted to renovate her bathroom. She had seen a photo on Pinterest, and she wanted to know if I could recreate the medicine cabinet and the cabinet above the commode. Of course, I could! And I even improved on the design. Whereas the photo showed three mirrored doors that all opened to the right, I suggested that we open the far right-hand door to the left, allowing her to see herself from all angles. She thought it was brilliant!

 User
Our commitment to quality construction, together with a high degree of client responsiveness and integrity, has earned Cielo Construction Company the reputation of contractor of choice for private and public agency projects alike. The loyalty of our clients, most with whom we have been doing business for many years, attests to the company's pride in customer satisfaction.
 Rum Isle Press
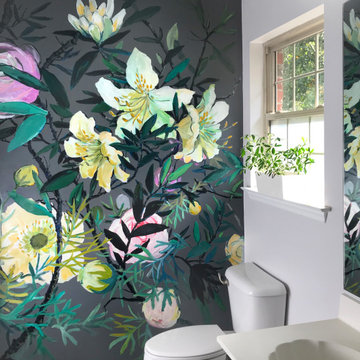
I was inspired to create a modern floral mural that evoked heavy, opulent blooms with expressive brush strokes. Blossoms and foliage wander the wall, coming in and out of focus and light. Rhododendrons, Ranunculus, and Anemone were chosen as they nod to those in the landscaped gardens around the house. The bold warm gray base color offsets the vibrant blooms and suggests a late spring evening, the air thick with life.
 ABC Kitchen and Bath
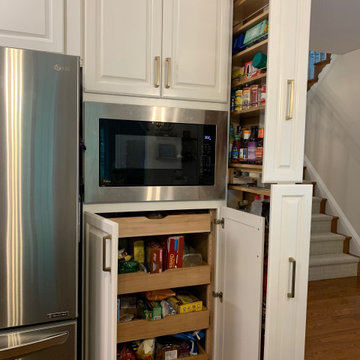
With an outdated kitchen, the owners were in desperate need to change the look of their favorite section of the house. Our team started suggesting lighter colors for the cabinets, new hardware, and new fixtures including storage systems allowing efficient usage of the space. One of the highlights of the project was the stove section, where we added a beautiful porcelain tile for the backsplash and a brand new kitchen hood, that not only serve better in functionality but complemented the desired look of the kitchen. Finally, we add new pending lights on their freshly renovated kitchen island.

 ML Interior Designs
CUSTOM DESK - HEIDI PIRON DESIGN.
Study room - coastal built-in desk light wood floor study room idea in New York with beige walls
Study room - coastal built-in desk light wood floor study room idea in New York with beige walls

 Tom Felton Architect
Mosaic tile and wallpaper in neutral tones create a calm atmosphere in this bathroom. A long vanity offers ample storage.
Example of a transitional bathroom design in Philadelphia
Example of a transitional bathroom design in Philadelphia
 Four-Square Construction, LLC
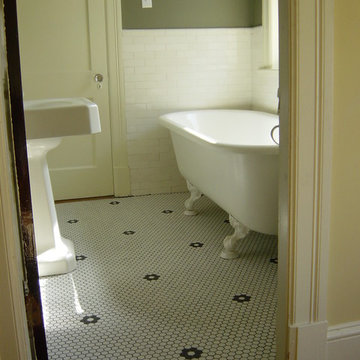
The clients chose the longest salvage claw-foot tub they could find, as well as this vintage salvage pedestal sink. I suggested using the same floor tile and pattern in both bathrooms. The original wall tiles from both bathrooms were removed, combined and reinstalled in this room. There weren't enough tiles so I trimmed new tiles and installed them near the floor for minimal visibility.
Chad Shiflett

 OLSON LEWIS + Architects
After decades of drastic alterations, and demolition of the second and third story, this grand estate was reduced to a pink Bermuda style ranch house. The current owners returned it to a suggestion of its original state. Beamed ceilings, working fireplace, period woodwork and historic finishes draw out the dignity of its past, and make them part of life in his century. The main house overlooks terraced yards, stonewalls and a landscaped pool area. The formal interiors frame sweeping views of treetops and seascapes.
Contractor: Precision Carpentry
Photographer: Dan Gair/ Blind Dog Photo INC.
 Maya Axt Interiors
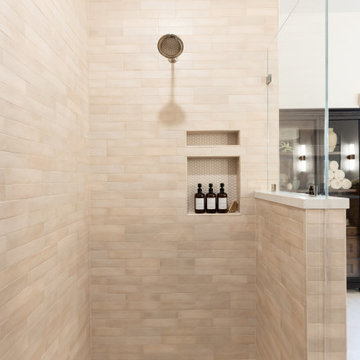
Designing a whole home remodel for a client’s second home was an exciting opportunity to create a space that felt both welcoming and timeless. The clients wanted a space that felt light, bright, and timeless. We focused on an open-concept layout, maximizing natural light and incorporating soft, neutral tones that complemented the desert landscape. The main showstopper of the home was the kitchen, which the family considered the heart of the home. Featuring high-end finishes, the kitchen became a space for both cooking and gathering, designed for both functionality and elegance. Thoughtful touches, such as custom cabinetry, integrated appliances, and custom hood, helped elevate the entire space, making it a true focal point. With a thoughtful blend of modern design and classic touches, the remodel was tailored to ensure the space could grow with the family and become a place they would cherish and enjoy for years to come.
 Stairworks
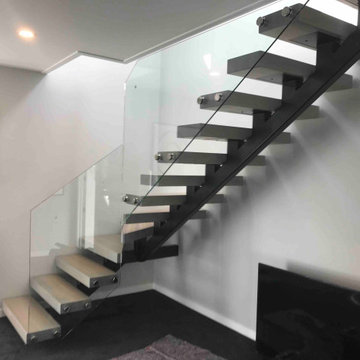
We were asked by a house builder to build a steel staircase as the centrepiece for their new show home in Auckland. Although they had already decided on the central mono-stringer style staircase (also known as a floating staircase), with solid oak treads and glass balustrades, when we met with them we also made some suggestions. This was in order to help nest the stairs in their desired location, which included having to change the layout to avoid clashing with the existing structure.
The stairs lead from a reception area up to a bedroom, so one of our first suggestions, was to have the glass balustrade on the side of the staircase finishing, and finish at the underside of the ground-floor ceiling, and then building an independent balustrade in the bedroom. The intention behind this was to give some separation between the living and sleeping areas, whilst maximising the full width of the opening for the stairs. Additionally, this also helps hide the staircase from inside the bedroom, as you don’t see the balustrade coming up from the floor below.
We also recommended the glass on the first floor was face fixed directly to the boundary beam, and the fixings covered with a painted fascia panel. This was in order to avoid using a large floor fixed glazing channel or reduce the opening width with stand-off pin fixings.

 Betty Wasserman Art & Interiors
Modern luxury meets warm farmhouse in this Southampton home! Scandinavian inspired furnishings and light fixtures create a clean and tailored look, while the natural materials found in accent walls, casegoods, the staircase, and home decor hone in on a homey feel. An open-concept interior that proves less can be more is how we’d explain this interior. By accentuating the “negative space,” we’ve allowed the carefully chosen furnishings and artwork to steal the show, while the crisp whites and abundance of natural light create a rejuvenated and refreshed interior.
This sprawling 5,000 square foot home includes a salon, ballet room, two media rooms, a conference room, multifunctional study, and, lastly, a guest house (which is a mini version of the main house).


 Betz Pools Limited
The original plan called for the steps to run the full length of the loggia. Betz suggested creating two sets of stairs flanked by three planting beds. This allows for glass railings with stainless steel banisters for safety either side of the high stairs. Everything is made from custom cut and sand-blasted Algonquin stone.
 OLSON LEWIS + Architects
After decades of drastic alterations, and demolition of the second and third story, this grand estate was reduced to a pink Bermuda style ranch house. The current owners returned it to a suggestion of its original state. Beamed ceilings, working fireplace, period woodwork and historic finishes draw out the dignity of its past, and make them part of life in his century. The main house overlooks terraced yards, stonewalls and a landscaped pool area. The formal interiors frame sweeping views of treetops and seascapes.
Contractor: Precision Carpentry
Photographer: Dan Gair/ Blind Dog Photo INC.
 Beloved
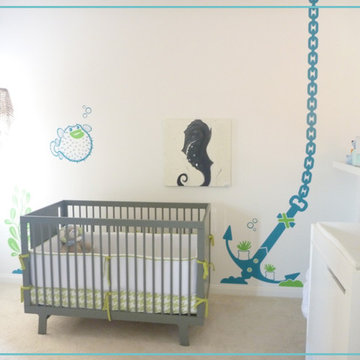
This nursery has a lovely modern underwater theme. The decals were the beginning inspiration and I just love the playful yet sophisticated motif. The painting is a custom art piece - it turned out just beautiful. I suggested to the artist we wanted a seahorse and the colors and it turned out better than I could have imagined! The little bit of black really grounds the room. Floating shelves and white furniture make the room seem larger than it is. The mirrored closet doors also add dimension - we applied one of the decals to the door which added interest and style. One of my favorite parts of this nursery is the jellyfish mobile. Custom made by yours truly and includes tiny LED lights for a nightlight effect that can be on or off or even twinkling! The tentacles are various colored beads and the "fish net" fabric is strung with tiny silver shells, starfish, seahorses and other treasures from the sea.
207