
Search results for "Suggested" in Home Design Ideas
 Homework Remodels
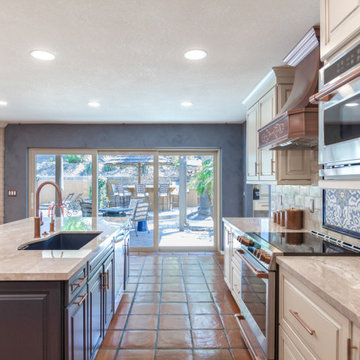
To get the full benefit of their indoor/outdoor living style, our homeowner asked for a second set of French doors. Our designer suggested a 12’ wide 3-panel stacked sliding glass door to allow for traffic patterns and the large island in the kitchen. The new space is now bathed in natural light from the large door.


 Verdant Grounds
A beautiful landscape starts with a great design and continues with expert maintenance. We offer more than just basic mowing, blowing, and weeding. We use a holistic approach to keep plants thriving. Our crew will keep an eye out for pests and diseases, pay attention to proper irrigation, and make suggestions when needed on how best to keep your entire landscape beautiful and vigorous.
Here, we added caladiums and colorful vinca in a part shade garden bed for color that will last summer into early fall.
Find the right local pro for your project

 Cabinets by Trivonna
Photo by Ross Irwin --- Mrs. and Mr. Wildie built their dream cabin in a lovely location. The cabinets had to enhance the rustic feel of the home, so Trivonna suggested gorgeous quarter sawn oak.

 Jan Neiges, CMKBD with NKBA
The steps leading up to this master bedroom/bath suite had been carpeted. I suggested to replace carpet with wood - allowing for a more elegant entrance. Double doors lead into this space, and by removing all the angled walls and soffits that were in the bathroom - view into the tiled wall and glass doors helps to show off this elegant bathroom
 Marylou Fraser Interiors
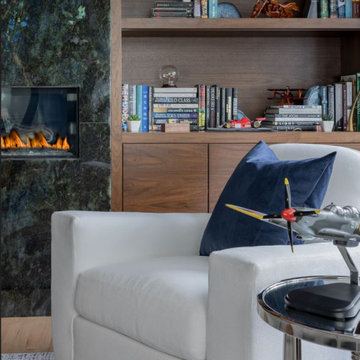
Aviation inspired home office with walnut built-in bench, granite fireplace wall and walnut shelving units. White grass cloth wallpaper has polished chrome rivets to suggest an airplane hangar.

 Fredman Design Group
The home is infused with natural and earthy elements throughout, but the application is decidedly more contemporary. A stacked stone wall becomes the “spine” of the home, linking the exterior to the interior, and suggests a line of separation between the public and private spaces in the home.

 room2improve
 worked with this client on their kitchen design and selection of finishes as well as resources fro cabinetry and contractors. This is one of many kitchen and bath designs we consult on each year. we suggested a decorative glass in the uppers as it is not only beautiful but it doesn't show the usual dust and grime that a cooking space can have.

 Johnbuildsv LLC
Our customer had approximately 550 sq. ft of torch down roof over the North side of the residence.
Our suggestion was to remove the original window and add a new door to a new deck.
The deck is built directly on to the original surface. The decking was custom built to accompany 4'x8' panels for ease of removing and cleaning as needed over the years and for access to the drain scupper off to the West side of the deck. By making each panel removable, the owner would be able to maintain the deck with as needed.
The half walls provide privacy while the handrails give it an elegant look with the half wall and handrails gently flowing into each other.

 Home Storage Solutions LLC
Nice size walk in closet with a window. Windows can be a blessing and a curse in a closet. If your considering building a new home and are designing the closet, my suggestion is a solo tube instead of a window. They bring plenty of light in without sacrificing wall space. In this closet, we made the best of it! Another great customer to work with, and has great dogs!

 Great Big Canvas
This drawing from an Impressionist master shows dancers in costume rehearsing in front of the scenery. Light, shadows and graceful movements are the hallmarks of Edgar Degas paintings. His works capture subjects, such as dancers and singers, doing everyday activities, yet Degas imbues the pictures and prints with high drama. He uses color and the magic of suggested motion to capture endearing vignettes.

 Rochelle Cote Interior Design
Example of a trendy l-shaped medium tone wood floor and brown floor kitchen design in Calgary with an undermount sink, flat-panel cabinets, gray cabinets, white backsplash, stainless steel appliances, an island and white countertops

 Spahn & Rose Lumber Co.
Multi-level deck with lightly stained floors. With a white and metal surround railing.
Deck - backyard deck idea in Cedar Rapids with a pergola
Deck - backyard deck idea in Cedar Rapids with a pergola

 Deck and Patio Company "Outdoor Living Experts"
The exposed stones around the pool complement the stone base of the home’s columns and stone foundation, suggesting one harmonious whole.
 Alterra Landscape Design
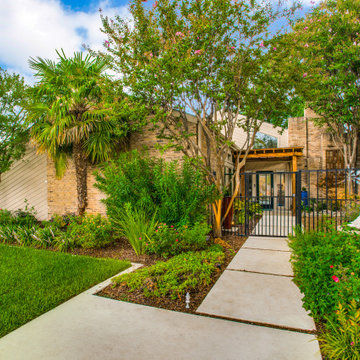
This inviting Dallas, Texas front yard, designed by Alterra Landscape architects, enhances curb appeal and suggests tranquil outdoor living. Lush, layered plantings create a sense of privacy and natural beauty, softening the brick architecture. A modern concrete walkway leads to the entrance, flanked by vibrant greenery and flowering shrubs. A serene statue adds a touch of artistry. The design balances architectural lines with organic forms, creating a welcoming and aesthetically pleasing approach.

 Bianchi Design
Kirk Bianchi created the design for this residential resort next to a desert preserve. The overhang of the homes patio suggested a pool with a sweeping curve shape. Kirk positioned a raised vanishing edge pool to work with the ascending terrain and to also capture the reflections of the scenery behind. The fire pit and bbq areas are situated to capture the best views of the superstition mountains, framed by the architectural pergola that creates a window to the vista beyond. A raised glass tile spa, capturing the colors of the desert context, serves as a jewel and centerpiece for the outdoor living space.


 AJM Landscape Design Studio
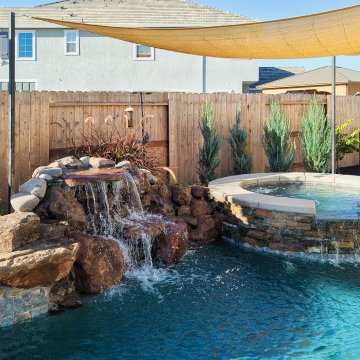
"Big Ideas in a Small Pool" is a landscape that combines a pool, spa, and waterfall to create a relaxing and inviting atmosphere. Using natural rocks, stone tiles, and elegant features like the waterfall and spa adds a touch of luxury. The clear blue pool water and shade sail suggest a bright sunny day, perfect for outdoor enjoyment. The sound of the waterfall and comfortable lounge chairs contribute to a serene and peaceful ambiance. This backyard oasis seamlessly blends nature, comfort, and elegance, making it the perfect place to relax and unwind.

 Total Home
I suggested a sofa chaise combo with low arm rests to keep consistent with an Un-cluttered look. Also, by choosing a lighter tone to the furniture, it really brightens the look of the space.
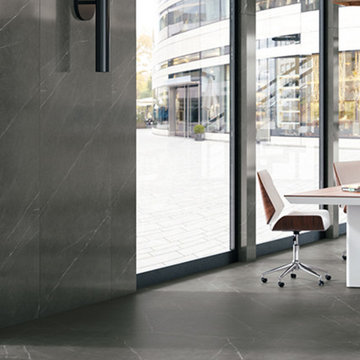
 Ollin Stone
Pietra Grey is inspired by the grey calcite variety of marble. With a smooth, compact appearance, its uniform background evokes shades of coal and graphite. A combination of fine white veins and the subtlest of slate-coloured linear washes suggests verve and elegance.
209