
Search results for "Suggested" in Home Design Ideas

 Ecoscape Environmental Design
Juxtaposition of form is a design technique that takes opposing elements to a synergistic union. The bold lines and flat surfaces of this contemporary home, frame the curvy waves of the outdoor metal sculpture and feathery ornamental grasses. The plant material color palette of yellows and purples is carried out by Stella de oro daylilies, Mexican hat wildflowers, and salvias. The giant two rock stack suggests that balance can be achieved and feel solid yet impossible at the same time.
 Terrain Labs
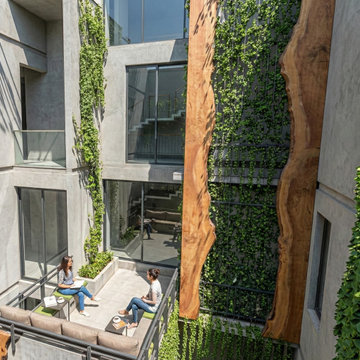
The design philosophy for this project rests on the belief that memory is an essential part of landscape experience. Instead of recreating the Rain tree in a literal form, the design interprets the sensations it once offered. The shifting light, the sound of leaves, the comfort of shade and the smell of earth.
These elements form a quiet yet powerful form of heritage that often goes unrecognised in redevelopment. By carrying these sensations into the new landscape, the project creates continuity within change. It shows how design can hold onto the emotional identity of a place and offer familiarity to residents returning to a transformed site.
This approach suggests a way of thinking about urban growth where memory and development do not stand in opposition but work together.
 AVRS Furniture
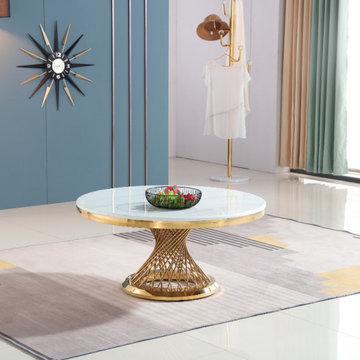
Any home interior is incomplete without a perfect coffee table. Coffee tables typically rest in the center of the furniture that’s why they hold great importance in every home décor. You can add a gleam to your home interior with unique and decorative coffee tables, which fits your budget. As the name suggests, the coffee tables are the perfect mid-century furniture for the lounge as well as open sitting. Moreover, it’s not only about entertaining guests. It is equally essential for the functionality of the room. AVRS furniture, in this case, is the best brand that offers an extensive range of coffee tables to complete the essence of your home interior.
Find the right local pro for your project

 Drake House Construction & Design
Alcove bathtub - small transitional black and white tile and ceramic tile ceramic tile and multicolored floor alcove bathtub idea in Atlanta with furniture-like cabinets, white cabinets, white walls, an undermount sink, a hinged shower door and white countertops

 Charisma Design
Inspiration for a large transitional light wood floor kitchen/dining room combo remodel in San Francisco with gray walls
 The Blissy Cottage
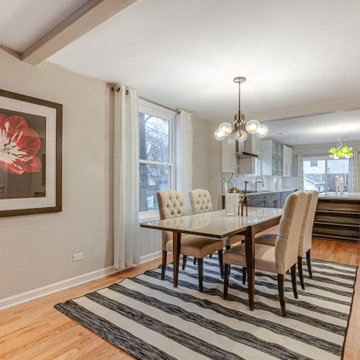
The dining room after Showhomes suggested painting it and staging it.
Example of a transitional dining room design in Chicago
Example of a transitional dining room design in Chicago
 Mural Envy
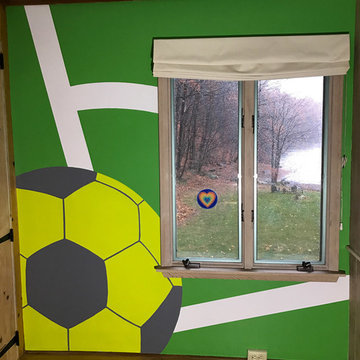
In this tiny bedroom of an historic log home, the only paintable wall was a mere 51 square feet, with 18 square feet of that occupied by a window. By enlarging the soccer ball so that only half of it is actually painted on the wall, the mind imagines the rest of the ball and perceives the space as bigger than it is. The dynamic corner kick lines extending off into the ceiling and bookcase also suggest more space.
Photo Credit: Toni Miraldi

 Home Storage Solutions LLC
Nice size walk in closet with a window. Windows can be a blessing and a curse in a closet. If your considering building a new home and are designing the closet, my suggestion is a solo tube instead of a window. They bring plenty of light in without sacrificing wall space. In this closet, we made the best of it! Another great customer to work with, and has great dogs!

 City Homes, LLC
Inspiration for a mid-sized contemporary master cement tile floor, gray floor and double-sink freestanding bathtub remodel in Minneapolis with flat-panel cabinets, beige cabinets, a one-piece toilet, white walls, an undermount sink, marble countertops, white countertops and a floating vanity

 ReSquare Architecture + Construction
This ground-up remodel is organized as two masses enclosing bedroom wings clad in soft hued stucco entwined with and bound by common spaces expressed in smooth black stucco with clear anodized aluminum detailing. The massing and facade articulation reveals spaces beyond like the master balcony while warm Cumaru wood finishes and grass roof give the suggestion of vibrant life within the protective outer shells.

 Marty Rhein, CKD, CBD - BAC Design Group
This classical coastal home with architectural details to match has well-placed windows to capture the amazing lakeside views of the property. The 5 bedroom, 3.5 bath home was designed with an open floor plan to provide a casual flow from space to space and affording each room with waterside views. Lakeside blue, grey and white hues are incorporated into the home’s color palette and interspersed with warm wood tones. The classic and efficient custom kitchen with two large islands accommodates day to day living with multiple workspaces and ensures effortless entertaining for larger gatherings. Creative storage solutions are incorporated throughout the kitchen with custom tray dividers, pull outs for spices and pantry items, and wine storage. The home boasts beautiful tile work and detailed trim and built ins throughout. A gorgeous wood burning fireplace in the living room creates a warm gathering space for this young family of four. Though this project is a new build, it maintains an inviting, sense of home and feels as though the family has lived here for years.

 Bassett of Huntsville
Sherri Rosson
Mid-sized mountain style l-shaped ceramic tile enclosed kitchen photo in Birmingham with a double-bowl sink, recessed-panel cabinets, light wood cabinets, granite countertops, beige backsplash, stone tile backsplash, white appliances and an island
Mid-sized mountain style l-shaped ceramic tile enclosed kitchen photo in Birmingham with a double-bowl sink, recessed-panel cabinets, light wood cabinets, granite countertops, beige backsplash, stone tile backsplash, white appliances and an island


 CG&S Design-Build
Photo by Tre Dunham
Mid-sized trendy backyard patio kitchen photo in Austin with a roof extension
Mid-sized trendy backyard patio kitchen photo in Austin with a roof extension


 Tamra Lenz/Closet Factory Hampton Roads
I'd done previous work for this client, so she called me back when she wanted to renovate her bathroom. She had seen a photo on Pinterest, and she wanted to know if I could recreate the medicine cabinet and the cabinet above the commode. Of course, I could! And I even improved on the design. Whereas the photo showed three mirrored doors that all opened to the right, I suggested that we open the far right-hand door to the left, allowing her to see herself from all angles. She thought it was brilliant!

 Trovati Studio
These creative ostrich plant holders are designed to showcase flowers artfully, as the contents of the round basket you include mimic an ostrich's plumes. Available in two sizes, each piece of garden art is handcrafted from the ground up and exhibits its own distinctive characteristics.
This handmade item is crafted from recycled material and is suited for both indoor and outdoor use. When used outdoors, a natural patina will develop over time. It is suggested that you treat this sculpture before use outdoors to preserve the material.

 Deborah Martin Designs
Recognizing that ceilings make statements, ZCI Woodworks suggested that the sloped asymmetrical ceiling, a stale throwback to the home’s original construction, should become a vaulted ceiling. The homeowners’ extensive book collection was incorporated with carefully curated accessories featured on display shelving for an eclectic library aesthetic.
Photo Credit: Tim Williams

 Brooktree Equities, Inc
Inspiration for a contemporary u-shaped open concept kitchen remodel in Los Angeles with flat-panel cabinets, gray cabinets, beige backsplash, stone tile backsplash and stainless steel appliances
212