
Search results for "Suggested" in Home Design Ideas

 Robert M. Cain, Architect
The master bed cantilevers out of a multi-purpose custom closet and storage cabinet. with sweeping views to the south. Cherry veneer cabinets, exposed structural elements and custom window system are stained to match. The salvaged old growth long-leaf pine floors are finished naturally. The exposed tongue and groove #1 southern yellow pine roof deck is unfinished..
photo Fredrik Brauer

 FLOOREX
Subway Kitchen Backsplash
Inspiration for a large modern l-shaped light wood floor eat-in kitchen remodel in Calgary with an undermount sink, shaker cabinets, dark wood cabinets, quartzite countertops, gray backsplash, ceramic backsplash, stainless steel appliances and an island
Inspiration for a large modern l-shaped light wood floor eat-in kitchen remodel in Calgary with an undermount sink, shaker cabinets, dark wood cabinets, quartzite countertops, gray backsplash, ceramic backsplash, stainless steel appliances and an island

 Bianchi Design
Kirk Bianchi created the design for this residential resort next to a desert preserve. The overhang of the homes patio suggested a pool with a sweeping curve shape. Kirk positioned a raised vanishing edge pool to work with the ascending terrain and to also capture the reflections of the scenery behind. The fire pit and bbq areas are situated to capture the best views of the superstition mountains, framed by the architectural pergola that creates a window to the vista beyond. A raised glass tile spa, capturing the colors of the desert context, serves as a jewel and centerpiece for the outdoor living space.
Find the right local pro for your project


 The Jae Company
While the name might suggest island decor, this Westerville, Ohio, kitchen remodel gets its name due to the massive island that allows for sit-in eating. Great for entertaining and family meals, the island gives an added utilitarian purpose to this kitchen remodel. The granite countertops are Santa Silvia. The kitchen features two types of Kraftmaid cabinetry - Harrington Style in toffee and Jamison Vintage in Onyx Island and Canvas.

 Carrasco Creative
Allen Carrasco, Director of Photography and Digital Media. Architecture Photographer, Highly Skilled Commercial/Lifestyle Photographer. Creative. Innovative. Collaborative. Leader. Transformer.

 Cabinet Factory Outlet Plus
CHIPPER HATTER PHOTOGRAPHY
Example of a large minimalist l-shaped light wood floor eat-in kitchen design in Omaha with a farmhouse sink, stainless steel appliances, recessed-panel cabinets, granite countertops, an island, dark wood cabinets, mosaic tile backsplash and multicolored backsplash
Example of a large minimalist l-shaped light wood floor eat-in kitchen design in Omaha with a farmhouse sink, stainless steel appliances, recessed-panel cabinets, granite countertops, an island, dark wood cabinets, mosaic tile backsplash and multicolored backsplash

 Emmanuel Design Group, LLC
For this dining room in North Texas, the clients had an idea about using the Last Supper, but in a smaller way. After Nelson Nelson suggested an 18 foot Last Supper mural, this couple followed his lead, resulting in one of their favorite places in the home.

 Grosenbacher Custom Homes
Hill Country Real Estate Photography
Inspiration for a mid-sized mid-century modern light wood floor and beige floor great room remodel in Austin with white walls and no fireplace
Inspiration for a mid-sized mid-century modern light wood floor and beige floor great room remodel in Austin with white walls and no fireplace

 Jon Allen Fine Metal Art
Positivity by Jon Allen - This stunning metal painting featuring a combination of gold, blue and silver jewel tones is a eye-catching accent perfect for any modern decor. Measuring 64" x 24" x 2" (162.56 cm x 60.96 cm x 5.08 cm) overall including suggested 1" spacing between panels.
'Positivity' is a unique metal painting that is the perfect abstract decor to add to your space. Where does this expression of energy refer to? Is it the speed of light? Soundwaves? A heartbeat? There are many possible interpretations but everyone can agree on this: 'Positivity' is positively beautiful. Invite warmth and light into your home today with this handmade piece of original artwork that features gold, blue and silver tones.

 Drake's 7 Dees Landscaping & Garden Center
As part of the design process, the suggestion was made to install a playhouse for the younger members of the family... the clients made this selection on their own, and we couldn't be more pleased with the results. Photography by: Joe Hollowell

 Verdant Grounds
A beautiful landscape starts with a great design and continues with expert maintenance. We offer more than just basic mowing, blowing, and weeding. We use a holistic approach to keep plants thriving. Our crew will keep an eye out for pests and diseases, pay attention to proper irrigation, and make suggestions when needed on how best to keep your entire landscape beautiful and vigorous.
Coleus, daylilies and silver dusty miller are excellent spring and summer color.

 Plaistow Cabinet
Shiloh Cabinetry. Polar White, Inset
Kitchen - transitional kitchen idea in Manchester with white cabinets, beaded inset cabinets, marble countertops, white backsplash, marble backsplash and stainless steel appliances
Kitchen - transitional kitchen idea in Manchester with white cabinets, beaded inset cabinets, marble countertops, white backsplash, marble backsplash and stainless steel appliances

 Shaw Floors
Coastal Chic Rectangle 2 in Boardwalk by Shaw Floors. This collection, light and airy colors are inspired by everything coastal: shifting sands, wooden boardwalks, starry skies, moonlit nights, and ocean mist. Hexagon shapes, while suggesting floors from the era of bungalows, are a new, appealing trend. Combinations of materials are fresh and exciting: stone looks with opalescence and pearl; squares of glitzy jewels set against a sophisticated black; contemporary rectangles of sparkly black and bronze; and copper and gold wood grains paired with rich brown glass.


 ABC Kitchen and Bath
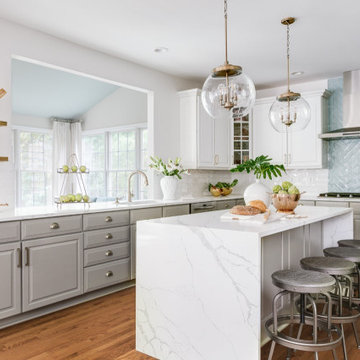
With an outdated kitchen, the owners were in desperate need to change the look of their favorite section of the house. Our team started suggesting lighter colors for the cabinets, new hardware, and new fixtures including storage systems allowing efficient usage of the space. One of the highlights of the project was the stove section, where we added a beautiful porcelain tile for the backsplash and a brand new kitchen hood, that not only serve better in functionality but complemented the desired look of the kitchen. Finally, we add new pending lights on their freshly renovated kitchen island.

 Columbia Cabinets
Beauty in the Details
Project Details
Designer: Amy Van Wie
Cabinetry: Brookhaven I – Frameless Cabinetry
Wood: Maple
Finishes: Antique White on Perimeter; Distressed Black Espresso Glaze on Island
Door: Perimeter – Edgemont Recessed; Island – Edgemont Raised
Countertop: Grey Soapstone
Awards
2013 Parade of Homes, Pinnacle Homes-Best Kitchen
2013 NKBA Tri-State Award
Columbia Cabinets designed the cabinetry for this stunning home that was featured in the 2013 Parade of Homes and is a multi-award design winner. After the initial meet with the clients and Witt Construction, I began to think about how the space could work. The cabinets were crafted with Edgemont Recessed doors in maple with an antique white finish…a perfect selection for the kitchen’s traditional/coastal design. For countertop, I suggested modern grey soapstone. With a nod to today’s popular trend to mix and match finishes, the island was completed in a black espresso glaze distressed finish with maple Edgemont Raised doors. What really distinguishes this project is the attention to the details. Along the refrigerator wall, the shelf area has lowered seeded mullion glass cabinets and a valance. This created an airy, open look within the space. The bead board accents and corbels throughout the kitchen complete the design.


 Bianchi Design
Kirk Bianchi created the design for this residential resort next to a desert preserve. The overhang of the homes patio suggested a pool with a sweeping curve shape. Kirk positioned a raised vanishing edge pool to work with the ascending terrain and to also capture the reflections of the scenery behind. The fire pit and bbq areas are situated to capture the best views of the superstition mountains, framed by the architectural pergola that creates a window to the vista beyond. A raised glass tile spa, capturing the colors of the desert context, serves as a jewel and centerpiece for the outdoor living space.

 Kate Roos Design LLC
Open shelves on each side of the range top preserve the airiness and put items within easy reach. Using a 36" cooktop with a 30" wall oven below saves space and creates continuous countertop.
206