
Search results for "Suggested" in Home Design Ideas

 Beloved
This nursery has a lovely modern underwater theme. The decals were the beginning inspiration and I just love the playful yet sophisticated motif. The painting is a custom art piece - it turned out just beautiful. I suggested to the artist we wanted a seahorse and the colors and it turned out better than I could have imagined! The little bit of black really grounds the room. Floating shelves and white furniture make the room seem larger than it is. The mirrored closet doors also add dimension - we applied one of the decals to the door which added interest and style. One of my favorite parts of this nursery is the jellyfish mobile. Custom made by yours truly and includes tiny LED lights for a nightlight effect that can be on or off or even twinkling! The tentacles are various colored beads and the "fish net" fabric is strung with tiny silver shells, starfish, seahorses and other treasures from the sea.

 LDS Interiors
My clients had a small master bath but a fairly large master bedroom. there was wasted space right outside of the bathroom. I suggested bumping out the bathroom by 4 ft. That provided a lot more room inside to put a full size vanity with lots of storage space.. I was also able to add a linen closet inside the bedroom.
 LDS Interiors
My clients had a small master bath but a fairly large master bedroom. there was wasted space right outside of the bathroom. I suggested bumping out the bathroom by 4 ft. That provided a lot more room inside to put a full size vanity with lots of storage space.. I was also able to add a linen closet inside the bedroom.
Find the right local pro for your project

 ROAM Architecture
Detail of LED wall sconce with white glass tile background
Inspiration for a small contemporary kids' white tile and glass tile porcelain tile and gray floor alcove bathtub remodel in New York with flat-panel cabinets, dark wood cabinets, a two-piece toilet, green walls and an integrated sink
Inspiration for a small contemporary kids' white tile and glass tile porcelain tile and gray floor alcove bathtub remodel in New York with flat-panel cabinets, dark wood cabinets, a two-piece toilet, green walls and an integrated sink

 LANDIBLE | landscape architecture
Photo by Mary Muszynski
Patio - small contemporary backyard concrete patio idea in San Francisco with no cover and a fire pit
Patio - small contemporary backyard concrete patio idea in San Francisco with no cover and a fire pit

 Jan Neiges, CMKBD with NKBA
To the far right of the Range was a small walk in pantry. I suggested opening that up to extend the cabinetry because the Client wanted a 48" range. When working with larger appliances one needs to make sure the proportions of the kitchen works. You don't want to cram a large appliance into a small space.

 Verdant Grounds
A beautiful landscape starts with a great design and continues with expert maintenance. We offer more than just basic mowing, blowing, and weeding. We use a holistic approach to keep plants thriving. Our crew will keep an eye out for pests and diseases, pay attention to proper irrigation, and make suggestions when needed on how best to keep your entire landscape beautiful and vigorous.
Coleus, daylilies and silver dusty miller are excellent spring and summer color.

 Mina Brinkey
Photo: Mina Brinkey © 2014 Houzz
Design: Katie Gagnon, Blue Moon Trading Company
Transitional powder room photo in Tampa
Transitional powder room photo in Tampa

 DesignARC
LOS ANGELES, CA / SINGLE FAMILY RESIDENTIAL
The Bel-Air House sits above Hollywood, along scenic Mulholland Drive, the storied thoroughfare that acts as a winding referee between the compact density of the San Fernando Valley, and the more ex-urban conditions of Los Angeles. In contrast to the client’s weekend beach house, here the client envisioned a home that could share equally in the energy of the city, and the rustic qualities of canyon living. The resulting home is both minimal and refined—its abstract forms read against the wilder aspects of its nominally natural setting.
As a patron of music, and the arts, the client’s creative interests suggested the overall design approach: A simple yet sophisticated backdrop for the presentation of recitals, and the display and appreciation of beautiful artifacts. The house avows a museum-like attitude—the rich but restrained material palette draws from the colors and textures of the Santa Monica Mountains, and opposes natural with refined, polished with honed, quietly confirming a reverential aspect to this “temple on the hill”.
The focus of the house is a dark and silent pool. Intended as a space of emptiness, the pool is an enigmatic statement—at once a source of origin for the house, as well as its apparent conclusion. The spatial aspects unfold from this moment, with the various rooms revolving around this essential void. The pool and its open rotunda echo the reservoir in the canyon below the house, while the ocean beyond ultimately underscores the house’s strong commitment to water.
Simple stone walls, taut rooflines, and disciplined and minimal detailing allow the home to act as an armature for the client’s personal expression of taste and creativity. In complement to the client’s Mussel Shoals House, which suggests a relationship with the vast, and ever-widening horizon, the architectural resolution of the Bel-Air House emerges from the sheltered and enveloping emotion of the canyon.

 Kitchen Saver
This cherry wood kitchen with light granite countertops combines the rustic/farmhouse look with traditional details. Shaker style recessed panel doors in a medium brown stain speak of simplicity, while the furniture base, corbels and decorative legs on the custom suggests complexity in the midst of the simple.


 Floorology
A good suggestion for an entryway from a front door is to tile it. This will endure that most of the moisture that may come from muddy or snowy shoes and therefore adding an extra layer of protection for the beautiful wood flooring.
Photo Credit: Kaitlin Brown

 Bianchi Design
Kirk Bianchi created the design for this residential resort next to a desert preserve. The overhang of the homes patio suggested a pool with a sweeping curve shape. Kirk positioned a raised vanishing edge pool to work with the ascending terrain and to also capture the reflections of the scenery behind. The fire pit and bbq areas are situated to capture the best views of the superstition mountains, framed by the architectural pergola that creates a window to the vista beyond. A raised glass tile spa, capturing the colors of the desert context, serves as a jewel and centerpiece for the outdoor living space.

 Granite State Cabinetry
What is the secret to a beautiful bath in 2020? A comforting warm room with natural light and a simple serene setting. Add inspiring colors that suggest a feeling of nature and wellness.
This serene bath was designed by Jackie Friberg along with the talented homeowner. The inspiration was to provide a tranquil and relaxing retreat to unwind in after a busy day. The classics are always calming elements which provide a level of simplicity along with the dark navy wallpaper for energy and brightness.

 Fresh Perspectives
Photo Credit: Lynsey Culwell, SqFt Photography
Mid-sized transitional white one-story brick exterior home photo in Nashville
Mid-sized transitional white one-story brick exterior home photo in Nashville

 CDP Architecture, LLC
Example of a large country l-shaped light wood floor and beige floor enclosed kitchen design in Nashville with an undermount sink, shaker cabinets, white cabinets, quartzite countertops, stainless steel appliances and an island
 Gregory Sahagian & Son, Inc.
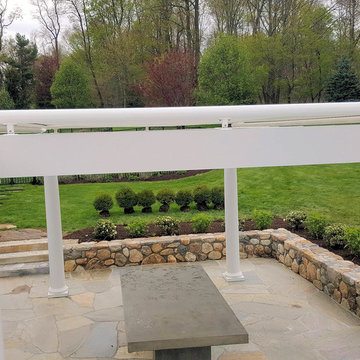
The owners of this home already had several retractable awnings and knew how much of a difference they made in shading and cooling their patio.
When they installed a pergola they realized it did not offer the shade they needed, and the sun would heat up the area and make it unusable.
To rectify the situation, they called Awnings By Gregory Sahagian & Son who suggested a retractable awning that would fit on top of the pergola and with the touch of a button, provide shade and cooled the area so that it could be used with their outdoor kitche.

 Shaw Floors
Coastal Chic Square in Dolphin Fin by Shaw Floors. This collection, light and airy colors are inspired by everything coastal: shifting sands, wooden boardwalks, starry skies, moonlit nights, and ocean mist. Hexagon shapes, while suggesting floors from the era of bungalows, are a new, appealing trend. Combinations of materials are fresh and exciting: stone looks with opalescence and pearl; squares of glitzy jewels set against a sophisticated black; contemporary rectangles of sparkly black and bronze; and copper and gold wood grains paired with rich brown glass.
 Stairworks
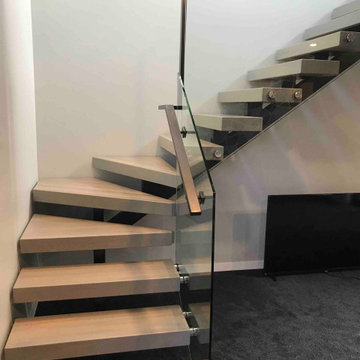
We were asked by a house builder to build a steel staircase as the centrepiece for their new show home in Auckland. Although they had already decided on the central mono-stringer style staircase (also known as a floating staircase), with solid oak treads and glass balustrades, when we met with them we also made some suggestions. This was in order to help nest the stairs in their desired location, which included having to change the layout to avoid clashing with the existing structure.
The stairs lead from a reception area up to a bedroom, so one of our first suggestions, was to have the glass balustrade on the side of the staircase finishing, and finish at the underside of the ground-floor ceiling, and then building an independent balustrade in the bedroom. The intention behind this was to give some separation between the living and sleeping areas, whilst maximising the full width of the opening for the stairs. Additionally, this also helps hide the staircase from inside the bedroom, as you don’t see the balustrade coming up from the floor below.
We also recommended the glass on the first floor was face fixed directly to the boundary beam, and the fixings covered with a painted fascia panel. This was in order to avoid using a large floor fixed glazing channel or reduce the opening width with stand-off pin fixings.

 Michael McKinley and Associates, LLC
This stone and shingle summer home is modern interpretation of the New England Shingle Style. Built a year ago, it has a permanant appearance suggesting it has been here for decades.
213