
Search results for "Suggested" in Home Design Ideas

 St. Croix Custom Homes and Renovation
Kitchen - coastal light wood floor kitchen idea in Minneapolis with an undermount sink, flat-panel cabinets, white cabinets, quartzite countertops, subway tile backsplash, stainless steel appliances and an island
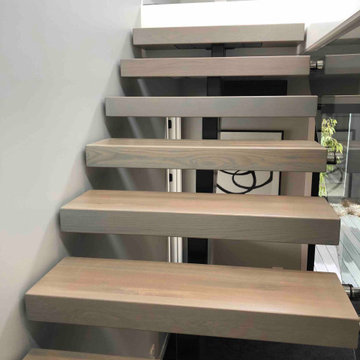
 Stairworks
We were asked by a house builder to build a steel staircase as the centrepiece for their new show home in Auckland. Although they had already decided on the central mono-stringer style staircase (also known as a floating staircase), with solid oak treads and glass balustrades, when we met with them we also made some suggestions. This was in order to help nest the stairs in their desired location, which included having to change the layout to avoid clashing with the existing structure.
The stairs lead from a reception area up to a bedroom, so one of our first suggestions, was to have the glass balustrade on the side of the staircase finishing, and finish at the underside of the ground-floor ceiling, and then building an independent balustrade in the bedroom. The intention behind this was to give some separation between the living and sleeping areas, whilst maximising the full width of the opening for the stairs. Additionally, this also helps hide the staircase from inside the bedroom, as you don’t see the balustrade coming up from the floor below.
We also recommended the glass on the first floor was face fixed directly to the boundary beam, and the fixings covered with a painted fascia panel. This was in order to avoid using a large floor fixed glazing channel or reduce the opening width with stand-off pin fixings.
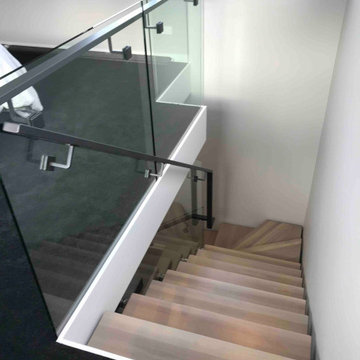 Stairworks
We were asked by a house builder to build a steel staircase as the centrepiece for their new show home in Auckland. Although they had already decided on the central mono-stringer style staircase (also known as a floating staircase), with solid oak treads and glass balustrades, when we met with them we also made some suggestions. This was in order to help nest the stairs in their desired location, which included having to change the layout to avoid clashing with the existing structure.
The stairs lead from a reception area up to a bedroom, so one of our first suggestions, was to have the glass balustrade on the side of the staircase finishing, and finish at the underside of the ground-floor ceiling, and then building an independent balustrade in the bedroom. The intention behind this was to give some separation between the living and sleeping areas, whilst maximising the full width of the opening for the stairs. Additionally, this also helps hide the staircase from inside the bedroom, as you don’t see the balustrade coming up from the floor below.
We also recommended the glass on the first floor was face fixed directly to the boundary beam, and the fixings covered with a painted fascia panel. This was in order to avoid using a large floor fixed glazing channel or reduce the opening width with stand-off pin fixings.
Find the right local pro for your project

 TreHus Architects+Interior Designers+Builders
Example of a large classic u-shaped dark wood floor eat-in kitchen design in Minneapolis with a double-bowl sink, recessed-panel cabinets, white cabinets, white backsplash, stainless steel appliances, an island and black countertops
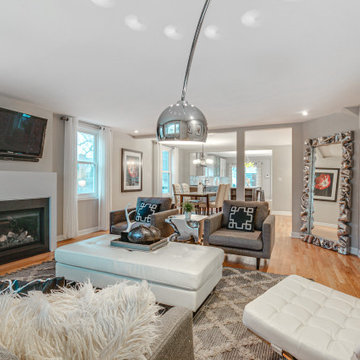
 The Blissy Cottage
Family Room after Showhomes suggested a new paint color and staged the room.
Transitional open concept family room photo in Chicago
Transitional open concept family room photo in Chicago

 Jon Allen Fine Metal Art
Large Blue Abstract Metal Handmade Sculpture - Blue Perfect Moment by Jon Allen
The blue ribbon that loops, twists and spirals, rising up from a gentle perch on top of its base, turns back on itself, capturing a single moment, its visual movement suggests real motion, a dance that last forever. This contemporary metal art piece is a graceful defiance of gravity, a weightless element that rests lightly on a curved foot and flies heavenward.
Dimensions: Approximately 65"H x 17"L x 14"D including the 30" aluminum base.
- Ready to secure to a patio, deck or garden stone with the included pre-drilled mounting plate for easy installation.(Screws not included)
Color: Blue Jewel Tones
Please don't hesitate to contact us to create custom sculptures to your color and size specifications!

 iN Style Kitchen & Bath Design Services
This basement bar is perfect for this large basement that includes two beds, a full bath, a huge family room and a full-equipped Theater room. To save the homeowner from carrying ice downstairs from the Kitchen, I suggested an ice maker. This home will see a lot of entertaining in this spacious walk-out basement. Photo by Kit Ehrman or Berkshire Hathaway agent.

 K. Gennaro Photography
Eclectic "California Cool" vibes with aviation and travel influences, suggesting the home of a wanderlust collecting memories from abroad.
Products and styling by Wayfair.com
www.kgennarophotography.com

 threshold interiors
Location: New York, NY, United States
This Loft was tastefully renovated back in the '90s, but was due for an update and an expansion of the kitchen and dining areas to accommodate the client's cooking skills and entertaining needs. EnlargIing the island and adding cabinetry to delineate the office, bar and dining areas was a priority. The bathroom was updated to feel like a tranquil spa with beautiful new tile, plumbing fixtures and cabinets. Our biggest challenge was coordinating the entire renovation while our client was out of town for the Summer!
Photographed by: James Salomon

 Carla Bast Design
This new basement finish is a home owners dream for entertaining! Features include: an amazing bar with black cabinetry with brushed brass hardware, rustic barn wood herringbone ceiling detail and beams, sliding barn door, plank flooring, shiplap walls, chalkboard wall with an integrated drink ledge, 2 sided fireplace with stacked stone and TV niche, and a stellar bathroom!

 Beroza Flooring
Dining room suggests to be inviting. Medium dark hardwood floors serve a perfect solution in order to reach visual appearance that adds extravagance. Having special depth and character to it wood embraces the whole room bringing traditional dining furniture set in front and making it look rich. - Olegsimage

 Gezit Inc.
Classic door in a modern interior shows consistency and status of their owners . A distinctive feature of this apartment design is the use of expensive materials and luxury furniture , which suggests the residential environment as a work of art .

 J. Kretschmer Architect: Art & Architecture
J Kretschmer
Mid-sized transitional single-wall wet bar photo in San Francisco with an undermount sink, flat-panel cabinets, light wood cabinets, beige backsplash, stainless steel appliances, quartzite countertops, subway tile backsplash and white countertops
Mid-sized transitional single-wall wet bar photo in San Francisco with an undermount sink, flat-panel cabinets, light wood cabinets, beige backsplash, stainless steel appliances, quartzite countertops, subway tile backsplash and white countertops


 Aztec Carpet & Rug
Living room - large traditional enclosed carpeted living room idea in Denver with brown walls, no fireplace and no tv
 Joseph Magnin
Your trademark will be increasing the profit of your business. So, wisely choosing an attorney for registering trademarks and deciding which trademark to choose is very important. Someone told me about Cotters. They have senior attorneys plus they provide free consultation first. Trademark attorneys can also help you avoid litigation in the future and suggest intermediate remedial measures to protect your interests. Trademark attorney will not only save you valuable time, energy, but also prevents you from making expensive mistakes. One can visit http://www.cotters.com.au/registered-designs/
to know more.
 Alterra Landscape Design
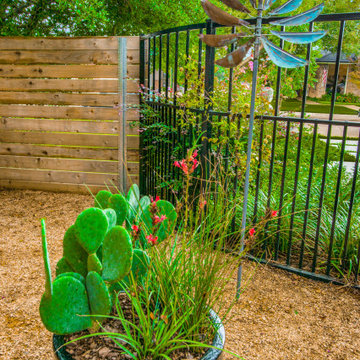
Designed by Dallas landscape architects, this yard offers charming curb appeal and suggests relaxed outdoor living in the Texas climate. A stylish container garden takes center stage, featuring vibrant prickly pear and textural grasses, accented by pops of red blooms. The contrasting textures of the dark, glazed pot and the light gravel ground cover create visual interest. A whimsical metal wind spinner adds a touch of personality. The design balances low-maintenance appeal with aesthetic charm, perfect for enjoying the Dallas sunshine.

 hurlston-tseng designs
Galley kitchen was given a simple clean new look. Brief was to modernise and make the space lighter and brighter but I suggested the sophisticated slightly warm off white tones to stop the space feeling stark, add sophistication and harmonise with the living areas. LED lighting was added under the cabinetry on a dimmable circuit so it was adjustable for a more atmospheric effect in the evening as it is opposite the dining area.

 Earthwise Horticultural Services
Location: Lake Mary, FL, USA
This property had an overgrown landscape that had become unmanageable. Mrs. W. also wanted a fresh look instead of straight lines across the front. I suggested a circular bed with smooth lines blending into the front. We used hardy colorful flowers and shrubs to dress the area. The backyard has a brick wall along the back of the property. We installed trees large enough to provide screening over the wall (once they mature) but not so big they'll get into the power lines. The beds we contoured to provide interest besides straight lines.
Photographed by: Scott Simpson
218