
Search results for "Suggested" in Home Design Ideas

 LDS Interiors
My clients had a small master bath but a fairly large master bedroom. there was wasted space right outside of the bathroom. I suggested bumping out the bathroom by 4 ft. That provided a lot more room inside to put a full size vanity with lots of storage space.. I was also able to add a linen closet inside the bedroom.


Find the right local pro for your project

 Drapes 'n Shades
Are you light sensitive? Do you have a room with windows that you just can’t keep the light out? We have the perfect solution for you!
Our vast line of blackout and room darkening fabrics will ensure that any unwanted sunlight will stay out. Depending on your needs, we can suggest either a translucent fabric (room darkening/dim out) or an opaque fabric (blackout).
Ask us about our audio/visual complete blackout system to cut down on unwanted noise and eliminate those light gaps at the edge of the shades.

 John Kraemer & Sons
Builder: John Kraemer & Sons | Architect: SKD Architects | Photography: Landmark Photography | Landscaping: TOPO LLC
Example of an arts and crafts master gray tile and ceramic tile ceramic tile drop-in bathtub design in Minneapolis with an undermount sink, medium tone wood cabinets, quartzite countertops and gray walls
Example of an arts and crafts master gray tile and ceramic tile ceramic tile drop-in bathtub design in Minneapolis with an undermount sink, medium tone wood cabinets, quartzite countertops and gray walls

 Heidi Pribell Interiors
 puts a fresh twist on classic design serving the major Boston metro area. By blending grandeur with bohemian flair, Heidi creates inviting interiors with an elegant and sophisticated appeal. Confident in mixing eras, style and color, she brings her expertise and love of antiques, art and objects to every project.

 Harrell Design + Build
Aging gracefully...in your home. We asked Senior Designer, and Certified Aging in Place Specialist, Genie Nowicki about key ideas for bathroom design that include Aging/ Living in Place. (Universal Design)
Here are just a few of her suggestions!
1. Comfort Height Toilets (perhaps wall-hung).
2. Curb-less/walk-in showers
3. Hand-held shower heads on a bar for use at varying heights
4. Wall-hung sinks to allow seated use
5. Motion activated faucets
6. Grab Bars and Towel Bars at comfortable heights
7. Storage with easy access features, such as roll-outs.
8. Electrical outlets in drawers for convenience
9. Bidet accessories (“washlets”) on toilets for personal hygiene.
Or take a peek at our website page dedicated to this important and timely topic! ➡️ https://lnkd.in/ghRtcAr


 Stairworks
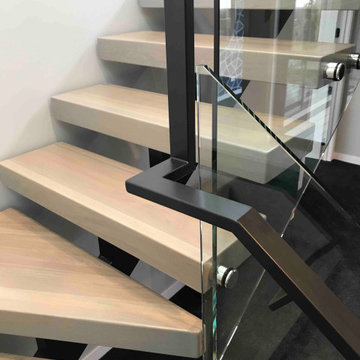
We were asked by a house builder to build a steel staircase as the centrepiece for their new show home in Auckland. Although they had already decided on the central mono-stringer style staircase (also known as a floating staircase), with solid oak treads and glass balustrades, when we met with them we also made some suggestions. This was in order to help nest the stairs in their desired location, which included having to change the layout to avoid clashing with the existing structure.
The stairs lead from a reception area up to a bedroom, so one of our first suggestions, was to have the glass balustrade on the side of the staircase finishing, and finish at the underside of the ground-floor ceiling, and then building an independent balustrade in the bedroom. The intention behind this was to give some separation between the living and sleeping areas, whilst maximising the full width of the opening for the stairs. Additionally, this also helps hide the staircase from inside the bedroom, as you don’t see the balustrade coming up from the floor below.
We also recommended the glass on the first floor was face fixed directly to the boundary beam, and the fixings covered with a painted fascia panel. This was in order to avoid using a large floor fixed glazing channel or reduce the opening width with stand-off pin fixings.

 Lindus Construction/Midwest LeafGuard
Kent and Terry’s preexisting bay living window allowed an expanded view of their neighborhood and also invited copious amounts of natural light into their living room. However, it had reached the end of its lifespan and was drafty and not as aesthetically pleasing as it had once been. In order to address these concerns, we suggested the installation of a new SeasonGuard triple pane angle bay window. Comprised of vinyl, SeasonGuard bay windows are low-maintenance and easily open and close. Colonial grids in the double hung flankers added both interest and curb appeal. Kent and Terry opted for a white interior and exterior which provided a contemporary look.

 R. B. Schwarz, Inc.
The kitchen floor is a select white oak stained in a checkerboard pattern with light- and dark-stained varnish. The dark stain matches the existing oak floors in the rest of the house. While I had never before done this type of staining, the architect suggested it. The client and I are very much pleased with the results.

 Granite State Cabinetry
What is the secret to a beautiful bath in 2020? A comforting warm room with natural light and a simple serene setting. Add inspiring colors that suggest a feeling of nature and wellness.
This serene bath was designed by Jackie Friberg along with the talented homeowner. The inspiration was to provide a tranquil and relaxing retreat to unwind in after a busy day. The classics are always calming elements which provide a level of simplicity along with the dark navy wallpaper for energy and brightness.

Kitchen - contemporary u-shaped kitchen idea in Vancouver with a double-bowl sink, flat-panel cabinets, blue cabinets, white backsplash, stainless steel appliances and an island


 Kisha Gianni Designs
Example of a small transitional kids' black and white tile and porcelain tile porcelain tile drop-in bathtub design in Santa Barbara with shaker cabinets, white cabinets, a one-piece toilet, white walls, an undermount sink and quartz countertops

 Ed Selden Carpet One
This is a gorgeous formal carpet!
Mid-sized transitional carpeted straight carpeted staircase photo in Seattle with white walls and carpeted risers
Mid-sized transitional carpeted straight carpeted staircase photo in Seattle with white walls and carpeted risers

 Echelon Builders, Inc.
This challenging project consisted of maximizing storage in a small townhome kitchen. We removed a center partition to open the kitchen up to the living and dining spaces. The client wanted an antique painted look in cabinetry with a paneled hood. We suggested the contrasting crown molding to give the kitchen a little definition and to be more visible. The variable grain in Cumaru was perfect for what the client was looking for in texture and color.

 McCullough's Flooring
Example of a small classic white tile and subway tile pebble tile floor alcove shower design in St Louis with white walls

 Lifestyles Furniture
Stressless Blues Recliner & Ottoman pictured here in matching designs. Background features a stone floor and large wall sized windows with a beautiful view.
 Alexandra Crafton
Photo: Alexandra Crafton © 2016 Houzz
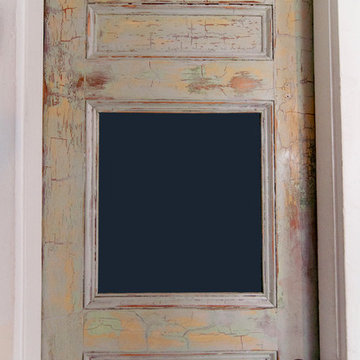
Home design - eclectic home design idea in Boston
Home design - eclectic home design idea in Boston
216