
Search results for "Suggested" in Home Design Ideas
 Stairworks
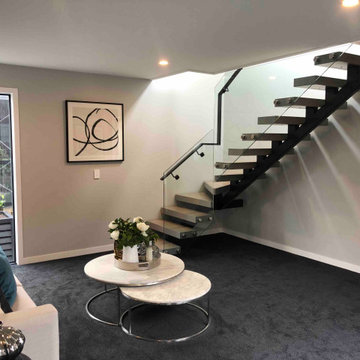
We were asked by a house builder to build a steel staircase as the centrepiece for their new show home in Auckland. Although they had already decided on the central mono-stringer style staircase (also known as a floating staircase), with solid oak treads and glass balustrades, when we met with them we also made some suggestions. This was in order to help nest the stairs in their desired location, which included having to change the layout to avoid clashing with the existing structure.
The stairs lead from a reception area up to a bedroom, so one of our first suggestions, was to have the glass balustrade on the side of the staircase finishing, and finish at the underside of the ground-floor ceiling, and then building an independent balustrade in the bedroom. The intention behind this was to give some separation between the living and sleeping areas, whilst maximising the full width of the opening for the stairs. Additionally, this also helps hide the staircase from inside the bedroom, as you don’t see the balustrade coming up from the floor below.
We also recommended the glass on the first floor was face fixed directly to the boundary beam, and the fixings covered with a painted fascia panel. This was in order to avoid using a large floor fixed glazing channel or reduce the opening width with stand-off pin fixings.

 Chesney's
When Chesney's were approached to design and manufacture a limestone cantilevered staircase for the entrance hall of a new English country house, the brief was to create a focal point that was both graceful and impressive. We suggested a smooth soffit tread design which would lend itself well to a plain material such as limestone and would create a beautiful continuous curve to the underside of the staircase that could be appreciated from the Entrance Hall below.

 The Blissy Cottage
Family Room after Showhomes suggested a new paint color and staged the room.
Family room - transitional open concept family room idea in Chicago
Family room - transitional open concept family room idea in Chicago
Find the right local pro for your project

 Tamra Lenz/Closet Factory Hampton Roads
I'd done previous work for this client, so she called me back when she wanted to renovate her bathroom. She had seen a photo on Pinterest, and she wanted to know if I could recreate the medicine cabinet and the cabinet above the commode. Of course, I could! And I even improved on the design. Whereas the photo showed three mirrored doors that all opened to the right, I suggested that we open the far right-hand door to the left, allowing her to see herself from all angles. She thought it was brilliant!


 KiLAND Design Center
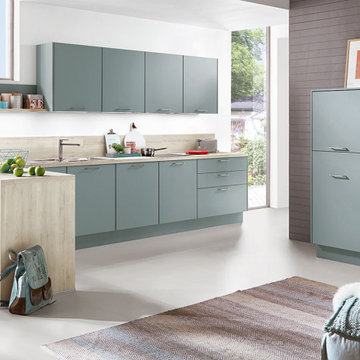
Thanks to its striking aqua colored fronts, this kitchen suggestion radiates holiday mood – and at the same time – makes the daily routine as comfortable as possible. The electric appliances are state-of-the-art and the kitchen was essentially designed according to ergonomic principles.
 Shambhalla Institute
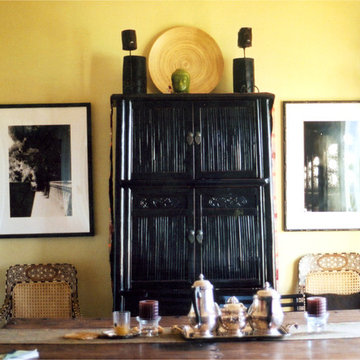
 founders, Kim Colwell & Melinda Joy Miller Feng Shui Client. Each detail was suggested to trigger a sense of creativity, balance, harmony, connectivity, and enliven the room with a feel of being social at any moment.

 Texas Iowa Reclaimed
At Southerleigh Fine Foods & Brewery reclaimed Original Face Oak with patina on every board makes great sense for this brew house. It can be seen on the floors, drop ceilings, walls and even some of the tables! Many compliments already and more good times to come, not only on the food but the gorgeous material selections. Timeless Beauty.
http://tx-reclaimedfloors.com/projects/southerleigh/

 Hines Designs
Drop-in bathtub - mid-sized traditional green tile porcelain tile drop-in bathtub idea in Denver with a drop-in sink, recessed-panel cabinets, medium tone wood cabinets, travertine countertops and brown walls

 Bianchi Design
Kirk Bianchi created the design for this residential resort next to a desert preserve. The overhang of the homes patio suggested a pool with a sweeping curve shape. Kirk positioned a raised vanishing edge pool to work with the ascending terrain and to also capture the reflections of the scenery behind. The fire pit and bbq areas are situated to capture the best views of the superstition mountains, framed by the architectural pergola that creates a window to the vista beyond. A raised glass tile spa, capturing the colors of the desert context, serves as a jewel and centerpiece for the outdoor living space.
 ReVision Design + Build
© Lassiter Photography | ReVisionCharlotte.com
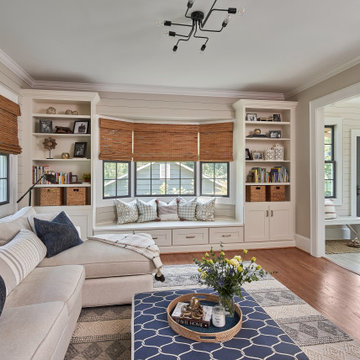
Inspiration for a mid-sized cottage enclosed medium tone wood floor, brown floor and shiplap wall family room remodel in Charlotte with beige walls and no fireplace
Inspiration for a mid-sized cottage enclosed medium tone wood floor, brown floor and shiplap wall family room remodel in Charlotte with beige walls and no fireplace

 Room & Board
Theron worked with Dave Kuhnly, a Design Associate at our Shop From Home team in Minneapolis. Theron says one of Dave's best contributions was suggesting the Cade sofa because it's so comfortable, but it has all the right lines.

 Renaissance GSB
Multi-slide Door to Patio & Pool at Parade of Homes 2012 at The Dominion
Living room - mid-sized contemporary formal and open concept travertine floor and brown floor living room idea in Austin with beige walls, a ribbon fireplace, a stone fireplace and no tv
Living room - mid-sized contemporary formal and open concept travertine floor and brown floor living room idea in Austin with beige walls, a ribbon fireplace, a stone fireplace and no tv

 Refined Design LLC
Beautifully staged 2 level Arlington Virginia condo with one of the best views of DC. Had been listed for one year with another realtor. Relisted with New Realtor and staged. Sold within one month,

 Ray of Light Custom Cabinets
Mina suggested painting the cabinets with cottage white and a full body black glaze which would really pick up the beautiful counter top and back splash. Then to help dress up their island, trim would be added to both sides, and on the bottom, as well as an upper cabinet and the end of the peninsula.
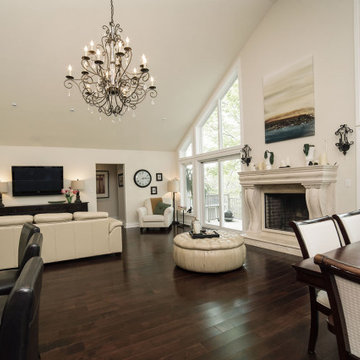
 David - Omega Mantels - Montreal
If you are looking for a traditionally inspired look for your home, may we suggest an Omega custom cast stone mantel today. We have a wide range of unique styles and finishes.For more products, information and projects please access the attached links. Houzz main page
https://www.houzz.com/pro/omega-mantels/omega-stone-mantels; website page https://www.omegamantels.com/

 Divine Redesign & Interior Decorating
I love, love, love creating new living rooms. Why? Because they offer the best opportunity to create rooms with many design elements all in one spot. This room hadn't been touched in about 18 or 19 years. She was open to all my suggestions. While the piano limited the dimensions of the sitting area, the measurements I adhere to were acquired. Seating needs the right proximity to feel cozy and provide easy conversation without the need to shout to each other. This room shows how using warm and cool tones can add diversity, interest and the yin and yang that makes a room look Wow and feel appealing.

 OLSON LEWIS + Architects
After decades of drastic alterations, and demolition of the second and third story, this grand estate was reduced to a pink Bermuda style ranch house. The current owners returned it to a suggestion of its original state. Beamed ceilings, working fireplace, period woodwork and historic finishes draw out the dignity of its past, and make them part of life in his century. The main house overlooks terraced yards, stonewalls and a landscaped pool area. The formal interiors frame sweeping views of treetops and seascapes.
Contractor: Precision Carpentry
Photographer: Dan Gair/ Blind Dog Photo INC.

 Kitchen Saver
This cherry wood kitchen with light granite countertops combines the rustic/farmhouse look with traditional details. Shaker style recessed panel doors in a medium brown stain speak of simplicity, while the furniture base, corbels and decorative legs on the custom suggests complexity in the midst of the simple.

 Construction Ahead
Nelson Salivia
Alcove bathtub - small traditional 3/4 multicolored tile and mosaic tile ceramic tile alcove bathtub idea in Atlanta with shaker cabinets, gray cabinets, a two-piece toilet, gray walls, an undermount sink and quartz countertops
Alcove bathtub - small traditional 3/4 multicolored tile and mosaic tile ceramic tile alcove bathtub idea in Atlanta with shaker cabinets, gray cabinets, a two-piece toilet, gray walls, an undermount sink and quartz countertops
219