
Search results for "Suggested" in Home Design Ideas
 Neumann & Rudy Architecture
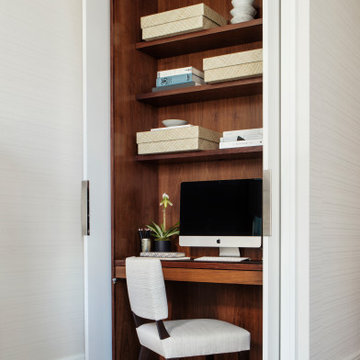
A tall wood-lined alcove gathers a desk, shelves, and computer into a compact working area framed by white trim. The continuous wood back and side panels give the recess a distinct sense of enclosure within the surrounding pale walls. Three shelves make use of the height above the work surface, holding books, woven boxes, and small ceramic objects in an orderly arrangement. A light upholstered chair brings a softer texture to the dark wood frame and warm cabinetry. Gentle illumination across the recess reveals the grain and keeps the pale objects clearly defined. The simple joinery and fitted proportions suggest a practical contemporary approach, providing a focused place to work within a modest footprint.
 Croma Design Inc.
Virginia MacDonald
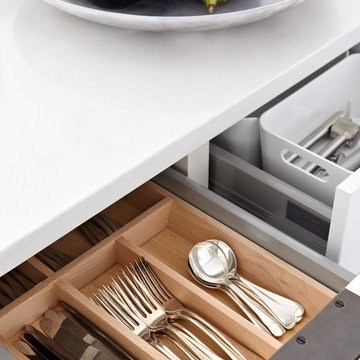
Home design - large modern l-shaped dark wood floor home design idea in Toronto with an undermount sink, flat-panel cabinets, white cabinets, solid surface countertops, white backsplash, stone tile backsplash, stainless steel appliances and an island
Home design - large modern l-shaped dark wood floor home design idea in Toronto with an undermount sink, flat-panel cabinets, white cabinets, solid surface countertops, white backsplash, stone tile backsplash, stainless steel appliances and an island

 User
A nod to some of the capital’s most chic addresses, the Stressless Windsor (medium) and its sibling Stressless Buckingham (large) collections are as sleek as their names suggest. With gentle curves, padded arms and supple seats, these sofas offer an invitation to pure relaxation. The Stressless Buckingham and Windsor sofas each have individually reclining seats coupled with our patented Stressless Glide® System, ensuring maximum support for the entire body.
Complete your room with a coordinating Chelsea, Mayfair, or Kensington recliner.
Find the right local pro for your project

 Dordevic Architecture + Construction
Chilipics Photography
Large minimalist wooden l-shaped staircase photo in Atlanta with wooden risers
Large minimalist wooden l-shaped staircase photo in Atlanta with wooden risers
 The Blissy Cottage
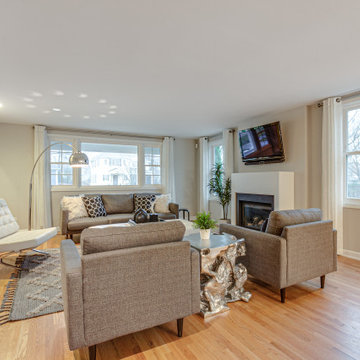
Family Room after Showhomes suggested a new paint color and staged the room.
Transitional open concept family room photo in Chicago
Transitional open concept family room photo in Chicago
 Alterra Landscape Design
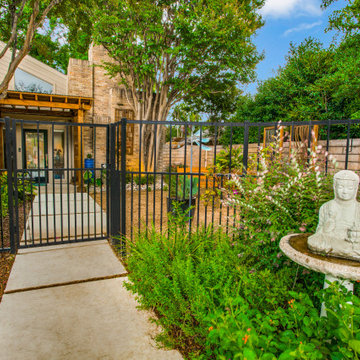
Dallas landscape architects expertly crafted this tranquil front yard, enhancing curb appeal and suggesting serene outdoor living. A modern walkway leads past lush, layered plantings, creating a sense of privacy and natural beauty. A peaceful Buddha statue on a birdbath adds a touch of Zen. The design balances architectural lines with organic forms, creating a welcoming and aesthetically pleasing approach in the Dallas landscape. The glimpse through the gate hints at further inviting outdoor living spaces.

 ED Enterprises, Inc.
The owner's custom hood was vented to the outside. Master Carpenters framed the knee wall and custom built Banquette seating. The cabinetry and appliances were installed and enhanced by the installation of: curio lights, under cabinet lights, and and pendant lights. Finally, the owner's hardwood flooring was patched and refinished. This was a remarkable remodel.

 OLSON LEWIS + Architects
After decades of drastic alterations, and demolition of the second and third story, this grand estate was reduced to a pink Bermuda style ranch house. The current owners returned it to a suggestion of its original state. Beamed ceilings, working fireplace, period woodwork and historic finishes draw out the dignity of its past, and make them part of life in his century. The main house overlooks terraced yards, stonewalls and a landscaped pool area. The formal interiors frame sweeping views of treetops and seascapes.
Contractor: Precision Carpentry
Photographer: Dan Gair/ Blind Dog Photo INC.

 DesignHAUS 24
http://seanshot.photoshelter.com/
Mid-sized cottage galley medium tone wood floor open concept kitchen photo in Dallas with an undermount sink, shaker cabinets, gray cabinets, quartz countertops, white backsplash, ceramic backsplash, stainless steel appliances and no island
Mid-sized cottage galley medium tone wood floor open concept kitchen photo in Dallas with an undermount sink, shaker cabinets, gray cabinets, quartz countertops, white backsplash, ceramic backsplash, stainless steel appliances and no island

 Earthwise Horticultural Services
Location: Lake Mary, FL, USA
This property had an overgrown landscape that had become unmanageable. Mrs. W. also wanted a fresh look instead of straight lines across the front. I suggested a circular bed with smooth lines blending into the front. We used hardy colorful flowers and shrubs to dress the area. The backyard has a brick wall along the back of the property. We installed trees large enough to provide screening over the wall (once they mature) but not so big they'll get into the power lines. The beds we contoured to provide interest besides straight lines.
Photographed by: Scott Simpson

 Landis Architects | Builders
Greg Hadley Photography
Instead of a straight hallway, our designer suggested a more dramatic connection between the addition and original home—one that would allow light the flood through both floors. Though the home had 9-foot ceilings on the lower level, in the stair area the ceiling was only 7-feet. To open up the space, she opted for a step up to a landing across from the original stairs. The landing is open to the lower level.

 Well-Designed Home by Slater Interiors
OPPORTUNITY
Cramped kitchen, no powder or guest bath on the main floor and two doors that entered into the master bath. The contractor suggested expanding the kitchen 3 feet into the husband’s prized portico to allow for a larger kitchen and powder bath, but no upgrade to the master bath.
RESULTS:
Designer rescued the husband’s portico, gave the wife both her dream master and powder bath, and they both got a more functional and larger kitchen.

 Nathan Taylor for Obelisk Home
Objective: The original master bedroom was tucked away down a long hallway. The architect created a
new master wing, including a fireplace, large bathroom, closet and office.
Solution: A mid-century bed found and refinished was the perfect fit for the space. Designed to
accommodate this bed, it allowed a perfect niche for an original piece of art to hang above the bed.
Wool carpet was strongly suggested for durability, as well as a new period. Combining family pieces,
new walnut and leather chairs, zebra rug, and simple linens all made for the perfect retreat.
Serenity was the driving force for the master. Glass and natural stone combined with a huge mirror,
sleek cabinets and quartz all made this master bath feel timeless.


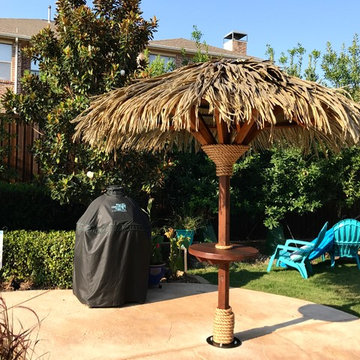
 MTR Contractors | My Thatch Roof
A crisp, elegant look to add to any backyard. In this instance we installed a breeze palapa at the Balman residence.
One of the things MTR takes most pride in is the eye that the installers have for balance. If a client asks us to recommend a product, we focus on suggesting the product that will bring equilibrium to the patio and an unforgettable vibe. In the future the Balmans are planning on installing a second one later on to finalize their paradise.

 United Elite Group
Modern bedroom featuring a comfortable bed and a custom walk-in closet with barn door. The bright, clean design maximizes space and storage in this Bowery Downtown Manhattan apartment.
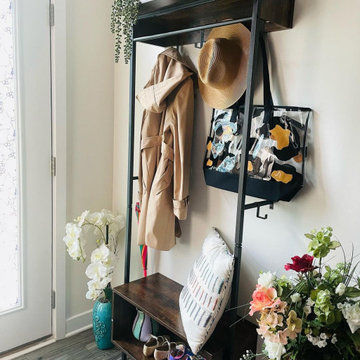
 Bestier Furniture | Home Design & Decorating Ideas
[ Houzz Furniture - Bestier.net ]
Searching for ideal entryway coatrack?? I found a perfect one for my home!! It’s a metal and wood coat rack with a top shelf, a hanging rack, 4 solid hooks and 2 side hooks, a bench, and 2-tier open storage shelves to provide sufficient organization and storage space.
If you are looking for a entryway coatrack I would definitely suggest you to go with @bestierofficial.

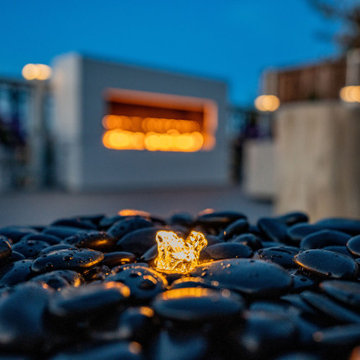 Alterra Landscape Design
This Dallas backyard features a unique fire pit as a central element for outdoor living. Smooth, dark stones create a modern fire pit, providing a textural contrast to the surrounding space. The small flame offers a subtle focal point, suggesting intimate gatherings and conversation. In the blurred background, a larger structure with a warm glow hints at additional features within the backyard design, creating a sense of depth and layered interest in the overall landscape architecture. This focus on texture and light enhances the ambiance of the outdoor space.
220