
Search results for "Summer transitions" in Home Design Ideas
 VAKOTA Architecture PLLC
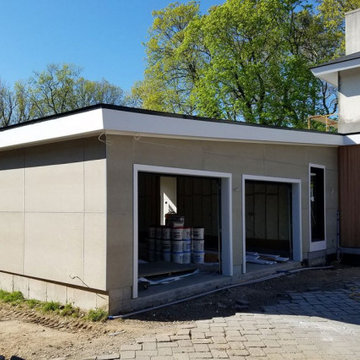
We began renovating this 1980s Spanish revival style home late last year.
The home, which is built on the site of a former barn, saw a full construction team back at the property to check on the installation of sheetrock, fiber-cement panels for the garage and a wood accented transition from the garage/mudroom addition to the renovated new main entrance.
All plumbing and electrical work has been roughed-in and inspected, and the new energy efficient heating and cooling system is in place.
We are expecting the renovation project to be completed Summer 2020.

 Ginkgo Leaf Studio
A casual path of bluestone stepping stones connects the backyard to the driveway. The path is surrounded by flowering perennials and shrubs.
Renn Kuhnen Photography
 Primrose Interior Design
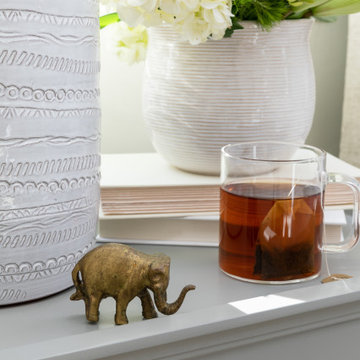
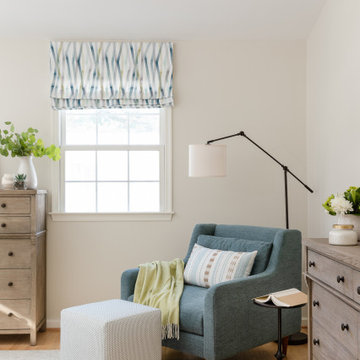
A calming space created specifically for busy parents of five! This well deserved update included a new bed, side tables, area rug, bench. and a lounge chair for a reading nook. Functional roman shades add lots of color/texture during the day and can be lowered to block the window in the evenings. An oasis created with a soft palette and colors that evoke the clients summer home at the beach.
Find the right local pro for your project

 Marc Julien
A Transitional style family home overlooking Lake Ida with luxurious finishes and resort style amenities make this one-of-a-kind custom home the standard for lake living. This home features a state-of-the-art kitchen with brick accents, Luxor Cabinetry and a Thermador appliance package. The Master Suite is just that, a suite, with breathtaking lake views and expansive en-suite complete with custom Mosaic feature walls. Seamlessly transition from the Great Room to the outdoors with a covered loggia, summer kitchen, and resort style pool. A loft, office, and two additional second floor bedrooms complete this all-inclusive Lake House.
 Elms Interior Design
Photography by Michael J. Lee Photography
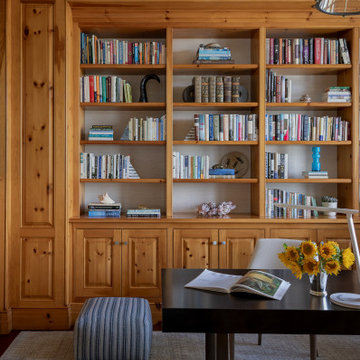
Mid-sized beach style freestanding desk dark wood floor, wallpaper ceiling and wood wall home office library photo in Boston
Mid-sized beach style freestanding desk dark wood floor, wallpaper ceiling and wood wall home office library photo in Boston
 Do Not Let Us Design
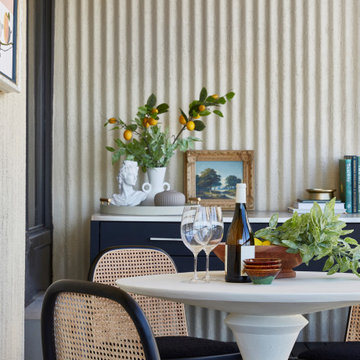
outdoor / seasonal furniture, dining area, bar/console with integrated icebox, italian summer decor, wine time

 Sage Kitchen & Bath Design
Seated home bar - mid-sized transitional u-shaped medium tone wood floor seated home bar idea in St Louis with an undermount sink, solid surface countertops and multicolored backsplash

Sponsored
Plain City, OH

The Creative Kitchen Company
Columbus Area Kitchen Remodeling and Refacing Professional

 Che Bella Interiors Design + Remodeling
A busy family was looking to add a bar to their lower level. While designing the bar and placement within the lower level we thought about how often the lower level patio door was used by the neighborhood kids and adults throughout the summer while our clients entertained within the social neighborhood. We extended the tile floors so that there would be a place to pile shoes & flip flops during the summer, and created enough space for people to gather within the bar space as well as on the other side.
Spacecrafting Photography

 Hartman Landscape
Inspiration for a large timeless backyard concrete and kidney-shaped hot tub remodel in Chicago

 LID Landscapes
Photo of a mid-sized transitional drought-tolerant and partial sun front yard mulch landscaping in Denver for summer.
 Primrose Interior Design
A calming space created specifically for busy parents of five! This well deserved update included a new bed, side tables, area rug, bench. and a lounge chair for a reading nook. Functional roman shades add lots of color/texture during the day and can be lowered to block the window in the evenings. An oasis created with a soft palette and colors that evoke the clients summer home at the beach.

 Land2c Landscape Architecture
Land2c
This colorful bed is seen from many places in the garden, from the interior, and both entertaining terraces. The flowers supply the client with bouquets from May through frost. The Golden Locust is a focal point and has plenty of room to expand. The orange metal sculpture, Cupid's Dart by Shannon Buckner of Bent Productions, is stunning standing 6' high in the air surrounded by color enhancing plants.
The orange, chartreuse, purple continues. The orange Helenium ‘Moerheim Beauty’ is especially eye-catching with the purple Russian sage and Nepeta 'Walker's Low and lavenders and the yellow yarrows and purple smoke bush. Full sun and drought tolerant perennials make for beautiful summer gardens.

 Beyond Beige Interior Design Inc.
Beyond Beige Interior Design | www.beyondbeige.com | Ph: 604-876-3800 | Photography By Provoke Studios | Furniture Purchased From The Living Lab Furniture Co



 Pro-Land Landscape Construction Inc.
With a lengthy list of ideas about how to transform their backyard, the clients were excited to see what we could do. Existing features on site needed to be updated and in-cooperated within the design. The view from each angle of the property was already outstanding and we didn't want the design to feel out of place. We had to make the grade changes work to our advantage, each separate space had to have a purpose. The client wanted to use the property for charity events, so a large flat turf area was constructed at the back of the property, perfect for setting up tables, chairs and a stage if needed. It also created the perfect look out point into the back of the property, dropping off into a ravine. A lot of focus throughout the project was the plant selection. With a large amount of garden beds, we wanted to maintain a clean and formal look, while still offering seasonal interest. We did this by edging the beds with boxwoods, adding white hydrangeas throughout the beds for constant colour, and subtle pops of purple and yellow. This along with the already breathtaking natural backdrop of the space, is more than enough to make this project stand out.
Photographer: Jason Hartog Photography

 Anders Lasater Architects
"Built in 1920 as a summer cottage-by-the-sea, this classic, north Laguna cottage long outlived its original owners. Now, refreshed and restored, the home echos with the soul of the early 20th century, while giving its surf-focused family the essence of 21st century modern living.
Timeless textures of cedar shingles and wood windows frame the modern interior, itself accented with steel, stone, and sunlight. The best of yesterday and the sensibility of today brought together thoughtfully in a good marriage."
Photo by Chad Mellon
 Twisted Elements
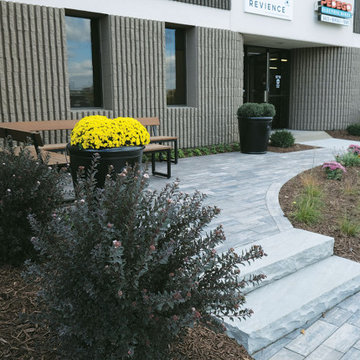
When we moved offices in 2021 from International Market Square to a new space in Eden Prairie, Minnesota we gave up the access to beautiful gathering spaces that were in arms reach of our studio. So last summer we were thrilled when our building started working with a local landscape company to create gathering spaces outside each unit. They asked us to help collaborate with the paver selection, furnishings, and planters. We can’t wait to use these spaces this spring, summer, and fall!
There are 6 businesses in the front row, with 3 patios and walkways varying in different shapes and sizes. The landscape designer was able to transition small grade changes by adding limestone retaining walls and limestone steps. Now the front of the Valley View Office Complex is updated and uniform with functional outdoor spaces.
 Elms Interior Design
Photography by Michael J. Lee Photography
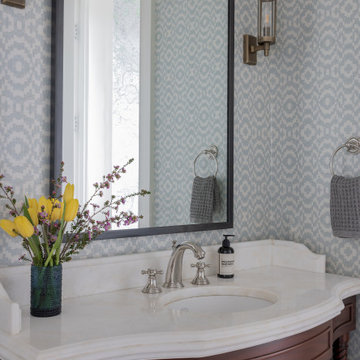
Example of a small beach style dark wood floor and wallpaper powder room design in Boston with furniture-like cabinets, medium tone wood cabinets, a one-piece toilet, blue walls, an undermount sink, marble countertops, beige countertops and a freestanding vanity
Example of a small beach style dark wood floor and wallpaper powder room design in Boston with furniture-like cabinets, medium tone wood cabinets, a one-piece toilet, blue walls, an undermount sink, marble countertops, beige countertops and a freestanding vanity

Sponsored
Columbus, OH

Wannemacher Interiors
Customized Award-Winning Interior Design Solutions in Franklin Cnty OH

 Gail Barley Interiors, LLC
A colorful and sophisticated adult entertainment area. Published in Interior Appeal magazine, Summer 2015.
Living room - mid-sized contemporary open concept medium tone wood floor living room idea in Orlando with gray walls, no fireplace and no tv
Living room - mid-sized contemporary open concept medium tone wood floor living room idea in Orlando with gray walls, no fireplace and no tv
 Infinite Possibilities Landscape & Design
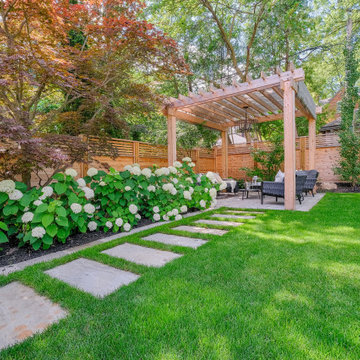
This is an example of a large transitional full sun backyard stone and wood fence landscaping in Toronto with a pergola for summer.


151