
Search results for "Summer transitions" in Home Design Ideas

 Cultivar Landscape Architecture (Formerly Roche+Ro
Marion Brenner
Inspiration for a contemporary landscaping in San Francisco.
Inspiration for a contemporary landscaping in San Francisco.
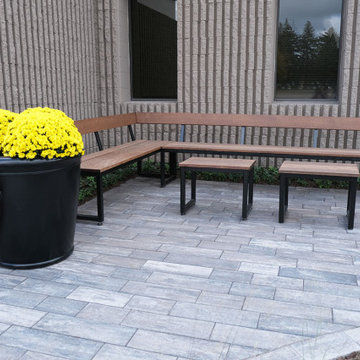
 Twisted Elements
When we moved offices in 2021 from International Market Square to a new space in Eden Prairie, Minnesota we gave up the access to beautiful gathering spaces that were in arms reach of our studio. So last summer we were thrilled when our building started working with a local landscape company to create gathering spaces outside each unit. They asked us to help collaborate with the paver selection, furnishings, and planters. We can’t wait to use these spaces this spring, summer, and fall!
There are 6 businesses in the front row, with 3 patios and walkways varying in different shapes and sizes. The landscape designer was able to transition small grade changes by adding limestone retaining walls and limestone steps. Now the front of the Valley View Office Complex is updated and uniform with functional outdoor spaces.

 Gail Barley Interiors, LLC
A colorful and sophisticated adult entertainment area. Published in Interior Appeal magazine, Summer 2015.
Example of a mid-sized trendy open concept medium tone wood floor living room design in Orlando with gray walls, no fireplace and no tv
Example of a mid-sized trendy open concept medium tone wood floor living room design in Orlando with gray walls, no fireplace and no tv
Find the right local pro for your project

 Phantom Screens
Photography: M. Buck Studios
Phantom’s motorized screens create an outdoor living space which truly feels like you’re indoors, while expanding the home by an extra 250 square feet! The screened-in patio also allows the homeowners to entertain outdoors year-round.
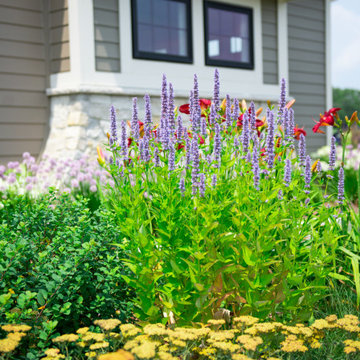
 Ginkgo Leaf Studio
'Blue Fortune' agastache stands out among the other perennials.
Renn Kuhnen Photography
Design ideas for a large transitional full sun front yard stone flower bed in Milwaukee for summer.
Design ideas for a large transitional full sun front yard stone flower bed in Milwaukee for summer.

 Lowell Custom Homes
, Lake Geneva, WI.
Summer House Remodel of Screened-in Sun Porch. Wood plank floors, wood panel ceiling, large windows with views, lighting, The architecture of this addition blends seamlessly with the original Mid Century modern look of the home.
CB Wilson Interiors
Victoria McHugh Photography

 fermoyle design
Example of a small transitional open concept light wood floor and beige floor family room design in Toronto with gray walls, a standard fireplace, a plaster fireplace and no tv

Sponsored
Sunbury, OH

J.Holderby - Renovations
Franklin County's Leading General Contractors - 2X Best of Houzz!

 Verdant Grounds
A colorful front landscape border. We choose plants that work well throughout the seasons so your landscape always looks its colorful best. Vinca and ornamental grasses are excellent through North Texas summers.

 Anders Lasater Architects
"Built in 1920 as a summer cottage-by-the-sea, this classic, north Laguna cottage long outlived its original owners. Now, refreshed and restored, the home echos with the soul of the early 20th century, while giving its surf-focused family the essence of 21st century modern living.
Timeless textures of cedar shingles and wood windows frame the modern interior, itself accented with steel, stone, and sunlight. The best of yesterday and the sensibility of today brought together thoughtfully in a good marriage."
Photo by Chad Mellon

 Lim Design Studio, Inc
Family Room
Family room - mid-sized transitional enclosed dark wood floor family room idea in Boston with beige walls, a standard fireplace, a brick fireplace and a wall-mounted tv
Family room - mid-sized transitional enclosed dark wood floor family room idea in Boston with beige walls, a standard fireplace, a brick fireplace and a wall-mounted tv

 Meadow Ridge Builders, LLC
Living Room
Mid-sized transitional enclosed carpeted and brown floor living room photo in Grand Rapids with gray walls, a standard fireplace, a stone fireplace and a wall-mounted tv
Mid-sized transitional enclosed carpeted and brown floor living room photo in Grand Rapids with gray walls, a standard fireplace, a stone fireplace and a wall-mounted tv

 Evenflow Interiors
Our clients never felt their summer home had reached its full potential. After our initial walk through, we could see they were right.
Beautiful water views gave us our color palette right from the start.
We let the beach hues dictate this design. Soft blues, grays, whites and neutrals marry perfectly with open spaces of his home,
Each piece of furniture chosen with high style and ultimate comfort in mind,
This home has officially arrived!



Sponsored
Fredericksburg, OH

High Point Cabinets
Columbus' Experienced Custom Cabinet Builder | 4x Best of Houzz Winner
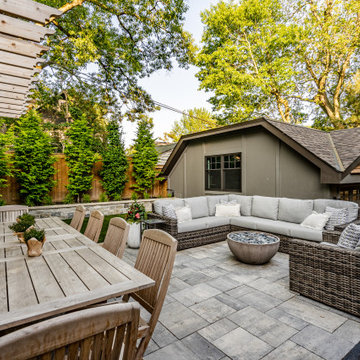
 Foch Family Landscape Architecture
This landscape of this transitional dwelling aims to compliment the architecture while providing an outdoor space for high end living and entertainment. The outdoor kitchen, hot tub, tiered gardens, living and dining areas as well as a formal lawn provide ample space for enjoyment year round.
Photographs courtesy of The Richards Group.
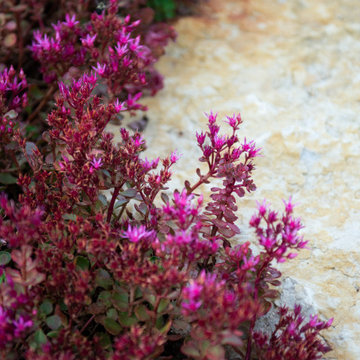 Ginkgo Leaf Studio
'Dragon's Blood' sedum is planted among the Lannon outcropping stones that cover the culvert pipe at the end of the driveway.
Renn Kuhnen Photography
 Phantom Screens
Photography: M. Buck Studios
Phantom’s motorized screens create an outdoor living space which truly feels like you’re indoors, while expanding the home by an extra 250 square feet! The screened-in patio also allows the homeowners to entertain outdoors year-round.

 The Decorators Unlimited
Designed and constructed with a clean and timeless look, this home is a reflection of the perfect transitional design. From the light wood floors with white walls to the espresso wood accent, the features of this home allow for the timeless design to be ageless. Keeping the furniture a dark wood tone paired with white fabrics also allows them to use accent colors through the seasons.

Sponsored
Columbus, OH

Snider & Metcalf Interior Design, LTD
Leading Interior Designers in Columbus, Ohio & Ponte Vedra, Florida

 The POOL ARTIST | Brian T. Stratton
Award winning pool designer Brian T. Stratton | The Pool Artist designed this beautiful custom concrete / gunite swimming pool. Luxury pool designer nj, international pool design, new jersey swimming pool designer, pool artist, swimming pool engineer, swimming pool architect nj, water designer, eleuthera Bahamas pool designer, infinity edge pool design, custom spa design, California pool designer, Mississippi pool designer, south Carolina pool designer, new York pool designer, Pennsylvania pool designer
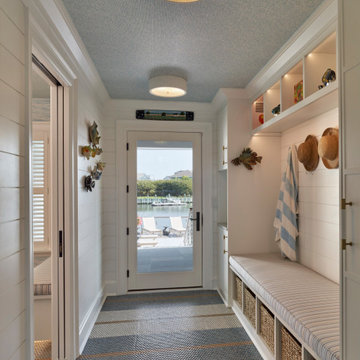


 Roughan Interior Design
Photography Tria Giovan
Living room - mid-sized transitional formal and open concept carpeted living room idea in New York with orange walls, a standard fireplace and a wall-mounted tv
Living room - mid-sized transitional formal and open concept carpeted living room idea in New York with orange walls, a standard fireplace and a wall-mounted tv
153