
Search results for "Summer transitions" in Home Design Ideas

 Jeffrey Erb
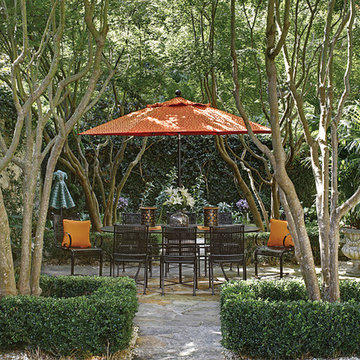
Dining for six, lounge chairs and a daybed offer multiple
ways to enjoy this midtown terrace . Lush flowering trees
with a sweet fragrance add to the atmosphere of the
garden.
 Jenna Grace Interiors
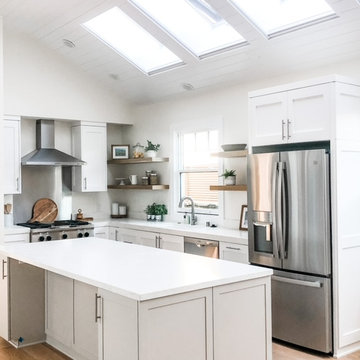
These clients requested a very clean minimalist feel in this space with lots of natural light. We added new skylights with built in retractable shades for the hot summer sun. They cook a lot with oil and liked the idea of a stainless steel backsplash that was consistent with the cooktop and hood. The white oak wood shelves help add some interest and incorporate a little natural texture into the kitchen. The island is a warm gray.

 Kate Johns Designs
The center Great Room opens through french doors and transoms to timber framed porches on both sides.
Photos: Scott Benedict, Practical(ly) Studios
Inspiration for a large country stone front porch remodel in New York with a roof extension
Inspiration for a large country stone front porch remodel in New York with a roof extension
Find the right local pro for your project

 Phinney Ridge Cabinet Company
Magnolia Home in Seattle - Sollera Fine Cabinetry - Acadia Door Style - Maple - Painted "Silver Cloud" - Designer: Tim Moser
Inspiration for a small transitional u-shaped eat-in kitchen remodel in Seattle with an undermount sink, shaker cabinets, white cabinets, quartzite countertops, white backsplash, subway tile backsplash and stainless steel appliances
Inspiration for a small transitional u-shaped eat-in kitchen remodel in Seattle with an undermount sink, shaker cabinets, white cabinets, quartzite countertops, white backsplash, subway tile backsplash and stainless steel appliances
 Elms Interior Design
Photography by Michael J. Lee Photography
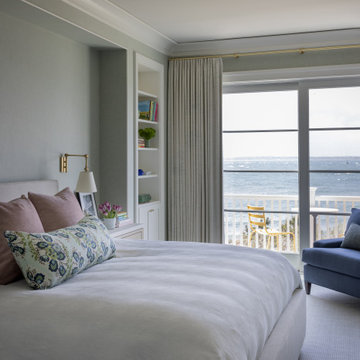
Example of a mid-sized beach style master carpeted, gray floor and wallpaper bedroom design in Boston with green walls
Example of a mid-sized beach style master carpeted, gray floor and wallpaper bedroom design in Boston with green walls

 Anders Lasater Architects
"Built in 1920 as a summer cottage-by-the-sea, this classic, north Laguna cottage long outlived its original owners. Now, refreshed and restored, the home echos with the soul of the early 20th century, while giving its surf-focused family the essence of 21st century modern living.
Timeless textures of cedar shingles and wood windows frame the modern interior, itself accented with steel, stone, and sunlight. The best of yesterday and the sensibility of today brought together thoughtfully in a good marriage."
Photo by Chad Mellon
 Ann Lowengart Interiors
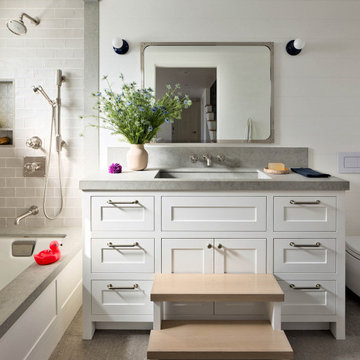
The three-level Mediterranean revival home started as a 1930s summer cottage that expanded downward and upward over time. We used a clean, crisp white wall plaster with bronze hardware throughout the interiors to give the house continuity. A neutral color palette and minimalist furnishings create a sense of calm restraint. Subtle and nuanced textures and variations in tints add visual interest. The stair risers from the living room to the primary suite are hand-painted terra cotta tile in gray and off-white. We used the same tile resource in the kitchen for the island's toe kick.

Sponsored
Fredericksburg, OH

High Point Cabinets
Columbus' Experienced Custom Cabinet Builder | 4x Best of Houzz Winner
 Twisted Elements
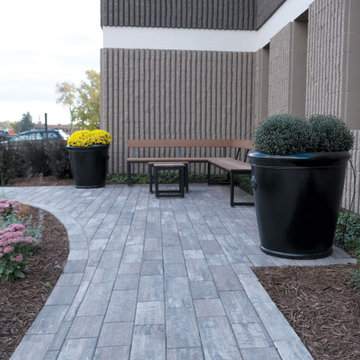
When we moved offices in 2021 from International Market Square to a new space in Eden Prairie, Minnesota we gave up the access to beautiful gathering spaces that were in arms reach of our studio. So last summer we were thrilled when our building started working with a local landscape company to create gathering spaces outside each unit. They asked us to help collaborate with the paver selection, furnishings, and planters. We can’t wait to use these spaces this spring, summer, and fall!
There are 6 businesses in the front row, with 3 patios and walkways varying in different shapes and sizes. The landscape designer was able to transition small grade changes by adding limestone retaining walls and limestone steps. Now the front of the Valley View Office Complex is updated and uniform with functional outdoor spaces.

 Elms Interior Design
Photography by Michael J. Lee Photography
Example of a large beach style l-shaped open concept kitchen design in Boston with shaker cabinets, white cabinets, marble countertops, white backsplash, marble backsplash, two islands and white countertops
Example of a large beach style l-shaped open concept kitchen design in Boston with shaker cabinets, white cabinets, marble countertops, white backsplash, marble backsplash, two islands and white countertops
 Twisted Elements
When we moved offices in 2021 from International Market Square to a new space in Eden Prairie, Minnesota we gave up the access to beautiful gathering spaces that were in arms reach of our studio. So last summer we were thrilled when our building started working with a local landscape company to create gathering spaces outside each unit. They asked us to help collaborate with the paver selection, furnishings, and planters. We can’t wait to use these spaces this spring, summer, and fall!
There are 6 businesses in the front row, with 3 patios and walkways varying in different shapes and sizes. The landscape designer was able to transition small grade changes by adding limestone retaining walls and limestone steps. Now the front of the Valley View Office Complex is updated and uniform with functional outdoor spaces.
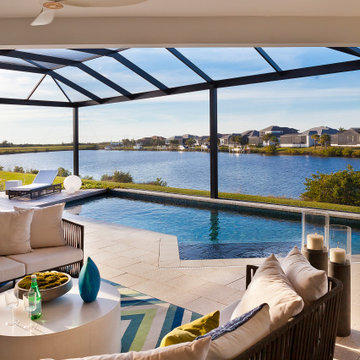
 John Cannon Homes
The Tindarra with its open great room plan features elegant and eclectic detailing in every room. A combination of coastal and mid-century modern architecture best describes the design elements found at the homes’ exterior, beginning with the glass, pivoting door at the entry.
Inside, this 3 bedroom, 4 baths, 3,608 SF home the mid-century design influences are inspired by both contemporary and transitional finishes and furnishings throughout the home. Light washed oak wood flooring sets the base for the dynamic and bold finishes, including intricate wall and ceiling treatments found in the home. The master suite leads out to a private, walled courtyard and both guest bedrooms feature en-suite baths. In addition to the pivoting glass entry door, the home features innovative bi-fold sliding glass doors and an interior stacking frameless glass door leading to the bonus room and outdoor living areas complete with summer kitchen, pool, spa and sundeck.

 Marc Julien
A Transitional style family home overlooking Lake Ida with luxurious finishes and resort style amenities make this one-of-a-kind custom home the standard for lake living. This home features a state-of-the-art kitchen with brick accents, Luxor Cabinetry and a Thermador appliance package. The Master Suite is just that, a suite, with breathtaking lake views and expansive en-suite complete with custom Mosaic feature walls. Seamlessly transition from the Great Room to the outdoors with a covered loggia, summer kitchen, and resort style pool. A loft, office, and two additional second floor bedrooms complete this all-inclusive Lake House.
Robert Stevens Photography
Sponsored
Galena, OH

Buckeye Restoration & Remodeling Inc.
Central Ohio's Premier Home Remodelers Since 1996

 Rosborough Partners Inc.
A harmonious blend of perennial plants creating a soothing garden symphony.
(Photo by RStarovich)
Design ideas for a transitional partial sun landscaping in Chicago for summer.
Design ideas for a transitional partial sun landscaping in Chicago for summer.


 Lim Design Studio, Inc
Family Room
Mid-sized transitional open concept dark wood floor family room library photo in Boston with beige walls and no tv
Mid-sized transitional open concept dark wood floor family room library photo in Boston with beige walls and no tv

 Charles Douglas
Annual spring clean-up with mulch.
This is an example of a mid-sized transitional partial sun front yard landscaping in Cleveland for summer.
This is an example of a mid-sized transitional partial sun front yard landscaping in Cleveland for summer.

Sponsored
Columbus, OH

Trish Takacs Design
Award Winning & Highly Skilled Kitchen & Bath Designer in Columbus



 Kent & Kent Residential Design
Terry Halsey Photography
Example of a mid-sized trendy backyard stone patio design in Houston with a fire pit and a gazebo
Example of a mid-sized trendy backyard stone patio design in Houston with a fire pit and a gazebo
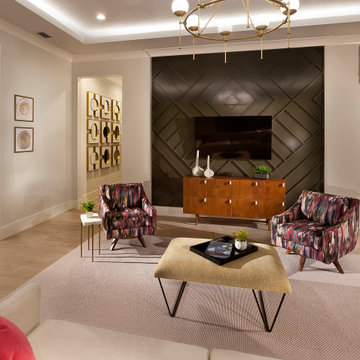 John Cannon Homes
The Tindarra with its open great room plan features elegant and eclectic detailing in every room. A combination of coastal and mid-century modern architecture best describes the design elements found at the homes’ exterior, beginning with the glass, pivoting door at the entry.
Inside, this 3 bedroom, 4 baths, 3,608 SF home the mid-century design influences are inspired by both contemporary and transitional finishes and furnishings throughout the home. Light washed oak wood flooring sets the base for the dynamic and bold finishes, including intricate wall and ceiling treatments found in the home. The master suite leads out to a private, walled courtyard and both guest bedrooms feature en-suite baths. In addition to the pivoting glass entry door, the home features innovative bi-fold sliding glass doors and an interior stacking frameless glass door leading to the bonus room and outdoor living areas complete with summer kitchen, pool, spa and sundeck.
152