
Search results for "Summer transitions" in Home Design Ideas

 Van Cleave Architecture + Design
This lakefront compound started with a small 1920's summer cottage that had an addition from the 1970's. Now it is a full time home with lots of mature trees, beautiful landscaping, pool, fire pit, exercise room, guest cottage and plenty of room for entertaining!

 Meadow Ridge Builders, LLC
Living Room
Mid-sized transitional enclosed carpeted and brown floor living room photo in Grand Rapids with gray walls, a standard fireplace, a stone fireplace and a wall-mounted tv
Mid-sized transitional enclosed carpeted and brown floor living room photo in Grand Rapids with gray walls, a standard fireplace, a stone fireplace and a wall-mounted tv
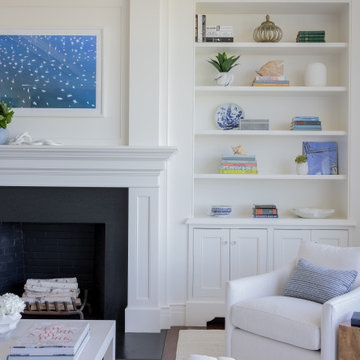
 Elms Interior Design
Photography by Michael J. Lee Photography
Inspiration for a huge coastal formal and open concept dark wood floor and coffered ceiling living room remodel in Boston with white walls, a standard fireplace, a stone fireplace and no tv
Inspiration for a huge coastal formal and open concept dark wood floor and coffered ceiling living room remodel in Boston with white walls, a standard fireplace, a stone fireplace and no tv
Find the right local pro for your project


 Granite State Cabinetry
Inspiration for a transitional u-shaped eat-in kitchen remodel in Boston with an undermount sink, flat-panel cabinets, light wood cabinets, glass countertops, yellow backsplash and stainless steel appliances
Inspiration for a transitional u-shaped eat-in kitchen remodel in Boston with an undermount sink, flat-panel cabinets, light wood cabinets, glass countertops, yellow backsplash and stainless steel appliances


 Gail Barley Interiors, LLC
A colorful and sophisticated adult entertainment area. Published in Interior Appeal magazine, Summer 2015.
Living room - mid-sized contemporary open concept medium tone wood floor living room idea in Orlando with gray walls, no fireplace and no tv
Living room - mid-sized contemporary open concept medium tone wood floor living room idea in Orlando with gray walls, no fireplace and no tv

Sponsored
Fredericksburg, OH

High Point Cabinets
Columbus' Experienced Custom Cabinet Builder | 4x Best of Houzz Winner

 Ginkgo Leaf Studio
The curved portion of the front walk is intentionally offset from the front door.
Renn Kuhnen Photography
Photo of a large transitional full sun front yard stone flower bed in Milwaukee for summer.
Photo of a large transitional full sun front yard stone flower bed in Milwaukee for summer.
 Ginkgo Leaf Studio
Close up of the unique blooms of 'Kobold' liatris.
Renn Kuhnen Photography
Photo of a large transitional full sun front yard stone flower bed in Milwaukee for summer.
Photo of a large transitional full sun front yard stone flower bed in Milwaukee for summer.

 One Kings Lane
“I wanted every wall to make sense, to have its own vignette,” says Alex. It’s also a flexible design scheme—the ottoman adds extra seating and can be “scooched up for cozier conversations during parties.”
Photo by Joe Schmelzer

 fermoyle design
Small transitional open concept light wood floor and beige floor family room photo in Toronto with gray walls, a standard fireplace, a plaster fireplace and no tv
 fermoyle design
Inspiration for a small transitional open concept light wood floor and beige floor family room remodel in Toronto with gray walls, a standard fireplace, a plaster fireplace and no tv

 Jill Davis Design
Jill Davis
Design ideas for a mid-sized transitional partial sun front yard stone garden path in Chicago for summer.
Design ideas for a mid-sized transitional partial sun front yard stone garden path in Chicago for summer.

Sponsored
Columbus, OH
Free consultation for landscape design!

Peabody Landscape Group
Columbus' Reliable Landscape Design & Contracting

 A.HICKMAN Design
Built-in charcoal grill with Cambria countertop. Hidden gate to pool equipment. Design: Andrea Hickman of A.HICKMAN Design; Construction: Greg Deans of Decks with Style; Photography: Andrea Hickman
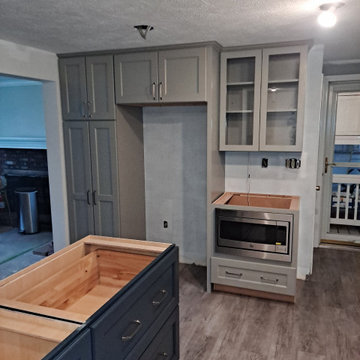
 Canal Street Cabinetry
A full kitchen remodel with a coffee station that has a tall pantry and glass doors above the microwave.
Eat-in kitchen - mid-sized transitional l-shaped vinyl floor and gray floor eat-in kitchen idea in Boston with recessed-panel cabinets, blue cabinets and an island
Eat-in kitchen - mid-sized transitional l-shaped vinyl floor and gray floor eat-in kitchen idea in Boston with recessed-panel cabinets, blue cabinets and an island
 fermoyle design
Small transitional open concept light wood floor and beige floor family room photo in Toronto with gray walls, a standard fireplace, a plaster fireplace and no tv
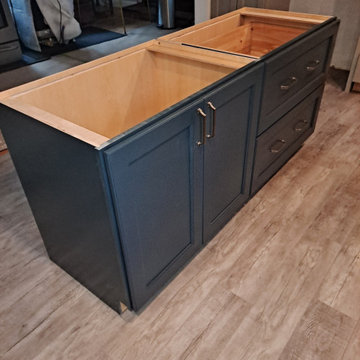 Canal Street Cabinetry
Blue Homecrest cabinets for the island!
Example of a mid-sized transitional l-shaped vinyl floor and gray floor eat-in kitchen design in Boston with recessed-panel cabinets, blue cabinets and an island
Example of a mid-sized transitional l-shaped vinyl floor and gray floor eat-in kitchen design in Boston with recessed-panel cabinets, blue cabinets and an island
Sponsored
Columbus, OH
Free consultation for landscape design!
Peabody Landscape Group
Columbus' Reliable Landscape Design & Contracting
 Canal Street Cabinetry
A full kitchen remodel with gray Mantra cabinets and a coffee station that has a tall pantry with glass doors above the microwave.
Mid-sized transitional l-shaped vinyl floor and gray floor eat-in kitchen photo in Boston with recessed-panel cabinets, blue cabinets and an island
Mid-sized transitional l-shaped vinyl floor and gray floor eat-in kitchen photo in Boston with recessed-panel cabinets, blue cabinets and an island
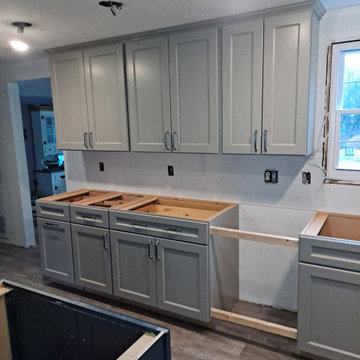 Canal Street Cabinetry
A full kitchen remodel with gray Mantra cabinets and a coffee station that has a tall pantry with glass doors above the microwave.
Inspiration for a mid-sized transitional l-shaped vinyl floor and gray floor eat-in kitchen remodel in Boston with recessed-panel cabinets, blue cabinets and an island
Inspiration for a mid-sized transitional l-shaped vinyl floor and gray floor eat-in kitchen remodel in Boston with recessed-panel cabinets, blue cabinets and an island
 Canal Street Cabinetry
A full kitchen remodel with gray Mantra cabinets and a coffee station that has a tall pantry with glass doors above the microwave.
Eat-in kitchen - mid-sized transitional l-shaped vinyl floor and gray floor eat-in kitchen idea in Boston with recessed-panel cabinets, blue cabinets and an island
Eat-in kitchen - mid-sized transitional l-shaped vinyl floor and gray floor eat-in kitchen idea in Boston with recessed-panel cabinets, blue cabinets and an island
154