
Search results for "Summer transitions" in Home Design Ideas
 Foch Family Landscape Architecture
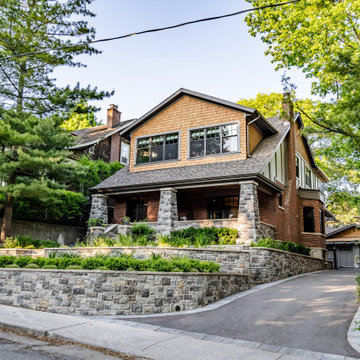
This landscape of this transitional dwelling aims to compliment the architecture while providing an outdoor space for high end living and entertainment. The outdoor kitchen, hot tub, tiered gardens, living and dining areas as well as a formal lawn provide ample space for enjoyment year round.
Photographs courtesy of The Richards Group.
 Elms Interior Design
Photography by Michael J. Lee Photography
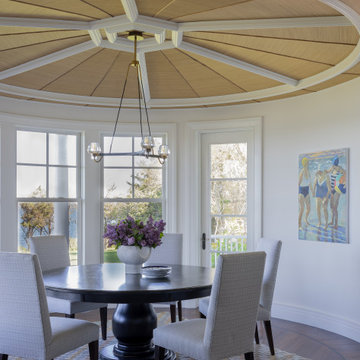
Inspiration for a mid-sized coastal dark wood floor and wallpaper ceiling great room remodel in Boston with white walls
Inspiration for a mid-sized coastal dark wood floor and wallpaper ceiling great room remodel in Boston with white walls

 Maher & Greenwald Fine Gardens
Inspiration for a mid-sized traditional front yard brick driveway in New York.
Find the right local pro for your project
 John Cannon Homes
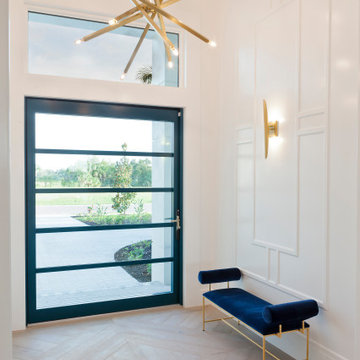
The Tindarra with its open great room plan features elegant and eclectic detailing in every room. A combination of coastal and mid-century modern architecture best describes the design elements found at the homes’ exterior, beginning with the glass, pivoting door at the entry.
Inside, this 3 bedroom, 4 baths, 3,608 SF home the mid-century design influences are inspired by both contemporary and transitional finishes and furnishings throughout the home. Light washed oak wood flooring sets the base for the dynamic and bold finishes, including intricate wall and ceiling treatments found in the home. The master suite leads out to a private, walled courtyard and both guest bedrooms feature en-suite baths. In addition to the pivoting glass entry door, the home features innovative bi-fold sliding glass doors and an interior stacking frameless glass door leading to the bonus room and outdoor living areas complete with summer kitchen, pool, spa and sundeck.
 Summers Design Group
Leon Summers, Architect
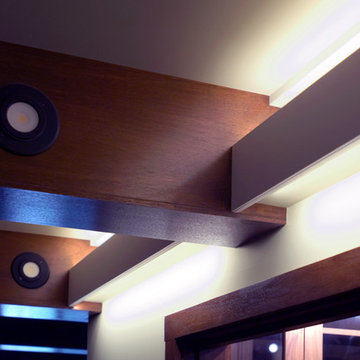
Inspiration for a transitional home design remodel in San Francisco
Inspiration for a transitional home design remodel in San Francisco
 Summers Design Group
Leon Summers, Architect
Home design - transitional home design idea in San Francisco
Home design - transitional home design idea in San Francisco
 John Cannon Homes
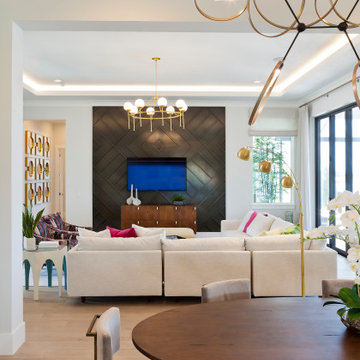
The Tindarra with its open great room plan features elegant and eclectic detailing in every room. A combination of coastal and mid-century modern architecture best describes the design elements found at the homes’ exterior, beginning with the glass, pivoting door at the entry.
Inside, this 3 bedroom, 4 baths, 3,608 SF home the mid-century design influences are inspired by both contemporary and transitional finishes and furnishings throughout the home. Light washed oak wood flooring sets the base for the dynamic and bold finishes, including intricate wall and ceiling treatments found in the home. The master suite leads out to a private, walled courtyard and both guest bedrooms feature en-suite baths. In addition to the pivoting glass entry door, the home features innovative bi-fold sliding glass doors and an interior stacking frameless glass door leading to the bonus room and outdoor living areas complete with summer kitchen, pool, spa and sundeck.

Sponsored
Columbus, OH

Snider & Metcalf Interior Design, LTD
Leading Interior Designers in Columbus, Ohio & Ponte Vedra, Florida


 A.HICKMAN Design
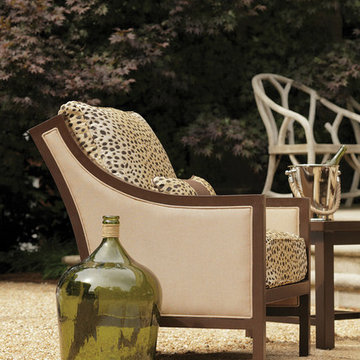
Interior living area of screened in porch. Design: Andrea Hickman of A.HICKMAN Design; Construction: Greg Deans of Decks with Style; Photography: Andrea Hickman

 Tile Trends, Inc.
Subway Tile-Herringbone
Inspiration for a mid-sized rustic l-shaped dark wood floor and brown floor eat-in kitchen remodel with a farmhouse sink, raised-panel cabinets, dark wood cabinets, quartz countertops, white backsplash, subway tile backsplash, stainless steel appliances, an island and beige countertops
Inspiration for a mid-sized rustic l-shaped dark wood floor and brown floor eat-in kitchen remodel with a farmhouse sink, raised-panel cabinets, dark wood cabinets, quartz countertops, white backsplash, subway tile backsplash, stainless steel appliances, an island and beige countertops


 Ginkgo Leaf Studio
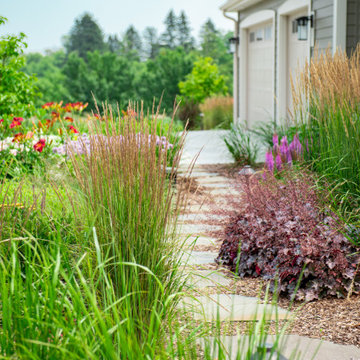
Looking back down the stepping stone path that leads to the driveway from the backyard.
Renn Kuhnen Photography
Inspiration for a large transitional full sun front yard stone flower bed in Milwaukee for summer.
Inspiration for a large transitional full sun front yard stone flower bed in Milwaukee for summer.

 H2 XERO Landscape Design
Tina Cremer, H2 XERO Landscape
Large transitional backyard concrete paver drought-tolerant and full sun patio photo for summer in Orange County
Large transitional backyard concrete paver drought-tolerant and full sun patio photo for summer in Orange County

Sponsored
Fredericksburg, OH

High Point Cabinets
Columbus' Experienced Custom Cabinet Builder | 4x Best of Houzz Winner

 CCG Design Build
Inspiration for a mid-sized transitional full sun backyard concrete paver and wood fence landscaping in San Francisco for summer.

 Marc Julien
A Transitional style family home overlooking Lake Ida with luxurious finishes and resort style amenities make this one-of-a-kind custom home the standard for lake living. This home features a state-of-the-art kitchen with brick accents, Luxor Cabinetry and a Thermador appliance package. The Master Suite is just that, a suite, with breathtaking lake views and expansive en-suite complete with custom Mosaic feature walls. Seamlessly transition from the Great Room to the outdoors with a covered loggia, summer kitchen, and resort style pool. A loft, office, and two additional second floor bedrooms complete this all-inclusive Lake House.
Robert Stevens Photography

 Janice Parker Landscape Architects
This is an example of a mid-sized transitional full sun backyard stone garden path in New York for summer.
 Hursthouse Landscape - Architect, Build, Maintain
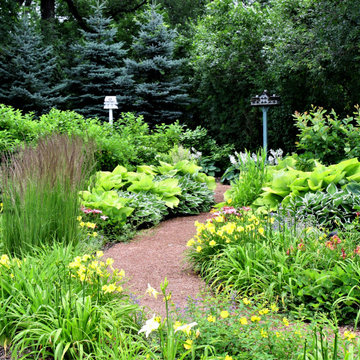
This is an example of a mid-sized transitional full sun backyard garden path in Chicago for summer.



 Stone Barn Furnishings Inc
Transitional family-friendly space.
Example of a transitional open concept laminate floor and brown floor family room design in Cleveland with beige walls, a standard fireplace, a stone fireplace and a wall-mounted tv
Example of a transitional open concept laminate floor and brown floor family room design in Cleveland with beige walls, a standard fireplace, a stone fireplace and a wall-mounted tv
 CCG Design Build
Photo of a mid-sized transitional full sun backyard concrete paver and wood fence landscaping in San Francisco for summer.
 Ginkgo Leaf Studio
A planting bed anchors the space where driveway and front walk meet.
Renn Kuhnen Photography
Design ideas for a large transitional full sun front yard stone flower bed in Milwaukee for summer.
Design ideas for a large transitional full sun front yard stone flower bed in Milwaukee for summer.
156