
Search results for "Summer transitions" in Home Design Ideas

 Environmental Landscaping and Design Inc.
Photo of a mid-sized transitional full sun courtyard brick garden path in New York for summer.

 Evenflow Interiors
This gorgeous summer retreat was in need of a complete overhaul!
After SuperStorm Sandy renovations to the lower level, my clients were ready to tackle the 3 upper floors.
The home is chock full of original beauty with its custom bead board and moldings. Walnut banisters and solid five panels interior doors - adorned with crystal knobs.
We took advantage of the amazing exposed ceiling beams in living and dining rooms.
Incredible wavy leaded glass doors are found in both the foyer and bar rooms.
Imposing interior walls were removed to make way for this dream kitchen!
A classic 9" subway tile sets the tone for the white shaker front cabinets and quartz counter top.
While the contrasting soft gray island carries an almost black dropped miter edge quartz top.
For that old world charm, we added a pair of open shelves to showcase the dinnerware and glasses.
Custom furnishings and window treatments are found through the home.
Our goal was to create an amazingly cozy home that our clients could enjoy for generations to come!!

 J & V Painting
Bedroom - large contemporary master light wood floor and brown floor bedroom idea in Dallas with gray walls
Find the right local pro for your project

 Sample Properties Inc
Enjoy conversation around this covered outdoor living room. With the stacked stone fireplace to center warmth and the outdoor kitchen nearby, you'll have all the conveniences of entertaining or relaxing indoors with the luxury of the fresh air surrounding you outdoors.

 The Halifax Cabinetry Company Ltd.
Fantastic Summer home on the ocean. Cabinetry by Halifax Cabinetry and designed by Rachel Giles of Touched by Design.
Example of a large transitional l-shaped dark wood floor and brown floor eat-in kitchen design with an undermount sink, shaker cabinets, dark wood cabinets, granite countertops, beige backsplash, stone tile backsplash, stainless steel appliances and an island
Example of a large transitional l-shaped dark wood floor and brown floor eat-in kitchen design with an undermount sink, shaker cabinets, dark wood cabinets, granite countertops, beige backsplash, stone tile backsplash, stainless steel appliances and an island
 studio romanlvll
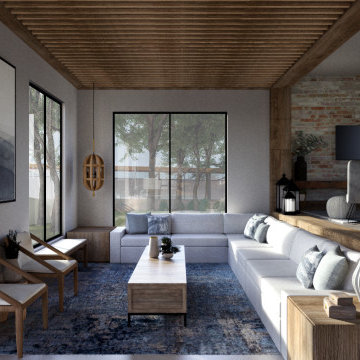
Remodel project aiming to visually connect the existing house with the new intervention. The proposed layout unifies lost spaces in the transition between house and garden. Using dark materials on the floor to create visual contrast, we were able to direct the eyesight to strategic points; the house, the poolhouse, the barbeque pit, and the swimming lane.
To further unify the interior of the house with the exterior, we used a similar material pallette, creating a visual congruence.
Square footage: 4,305.56 ft2
Status: Built project
Year: 2020
 Elms Interior Design
Photography by Michael J. Lee Photography
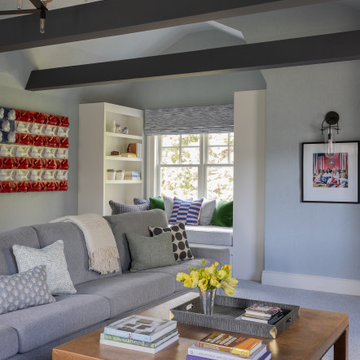
Living room - large coastal enclosed carpeted, gray floor, exposed beam and wallpaper living room idea in Boston with blue walls and a wall-mounted tv
Living room - large coastal enclosed carpeted, gray floor, exposed beam and wallpaper living room idea in Boston with blue walls and a wall-mounted tv

Sponsored
Columbus, OH

Hope Restoration & General Contracting
Columbus Design-Build, Kitchen & Bath Remodeling, Historic Renovations

 Martha's Vineyard Interior Design
Eric Roth Photography
Bedroom and large transitional girl kids' bedroom photo in Boston
Bedroom and large transitional girl kids' bedroom photo in Boston

 Pool Tech
Close-up of this rich and artfully integrated colorful iridescent glass tile. Subtle and also eye-catching and light-catching, a stunning edging for the sun shelf and steps. Set into the custom black ceramic chip finish and echoing the curved design of the landscaping, this is a true beauty. Photo by Tim Schoon

 E Jackson Design
This 20 year old home in Pitt Meadows is located on the east side of Pitt Polder with a stunning view of both the Golden Ears Mountains and Mount Baker, the majestic Pitt Meadows farmland below. It is such a joy to go to this site everyday not only because the clients are fabulous but also because I never know what wildlife is going to greet me.
Photo-Carsten Arnold Photography
 studio romanlvll
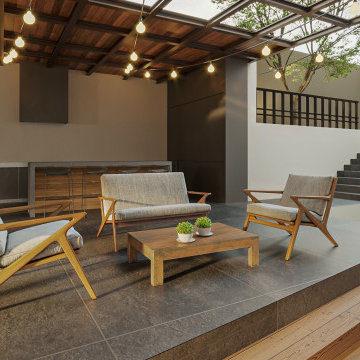
Remodel project aiming to visually connect the existing house with the new intervention. The proposed layout unifies lost spaces in the transition between house and garden. Using dark materials on the floor to create visual contrast, we were able to direct the eyesight to strategic points; the house, the poolhouse, the barbeque pit, and the swimming lane.
To further unify the interior of the house with the exterior, we used a similar material pallette, creating a visual congruence.
Square footage: 4,305.56 ft2Status: Built project
Year: 2020
 Wanda Ely Architect Inc.
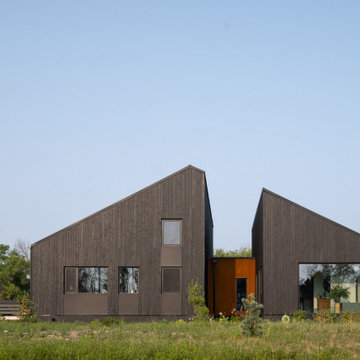
Simple barn-like forms were sliced, pulled apart, and then joined by corten clad passageways, or “links.” Over time as the building settles into the landscape, the surrounding meadow will infiltrate the spaces opened between the volumes, bringing nature closer to the house and softening the transition between the building and the landscape.

 Paul Daniels Design
Raised concrete planter/seat wall
This is an example of a small contemporary backyard concrete paver landscaping in San Francisco.
This is an example of a small contemporary backyard concrete paver landscaping in San Francisco.

Sponsored
Plain City, OH

The Creative Kitchen Company
Columbus Area Kitchen Remodeling and Refacing Professional

 User
The goal of this landscape design and build project was to create a simple patio using peastone with a granite cobble edging. The patio sits adjacent to the residence and is bordered by lawn, vegetable garden beds, and a cairn rock water feature. Designed and built by Skyline Landscapes, LLC.

 Pierce Hill Design, ltd.
Summer container.
Copyright design and photos Pierce hill design,ltd. All rights reserved.
This is an example of a mid-sized transitional partial sun landscaping in New York for summer.
This is an example of a mid-sized transitional partial sun landscaping in New York for summer.

 Lim Design Studio, Inc
Master bathroom
Example of a large transitional master bathroom design in Boston with white cabinets, white walls, marble countertops and an undermount sink
Example of a large transitional master bathroom design in Boston with white cabinets, white walls, marble countertops and an undermount sink
 E Jackson Design
This 20 year old home in Pitt Meadows is located on the east side of Pitt Polder with a stunning view of both the Golden Ears Mountains and Mount Baker, the majestic Pitt Meadows farmland below. It is such a joy to go to this site everyday not only because the clients are fabulous but also because I never know what wildlife is going to greet me.
Photo-Carsten Arnold Photography

Sponsored
Delaware, OH

Buckeye Basements, Inc.
Central Ohio's Basement Finishing ExpertsBest Of Houzz '13-'21

 Rhodes Architecture + Light
Exterior forms are emphasized with glass and fiber-cement panels at the top level, soaring over and sheltering containers clad in tougher, leathery Corten Steel at the ground level. Exposed concrete walls and rock-filled gabion retaining was selected to anchor the partially day-lighted basement level and garages to the land. Materials were chosen to be low-maintenance, relatively inexpensive, and to contrast the volumes that express the interior spaces.

 Ginkgo Leaf Studio
With a partial exposure basement on this side of the home, additional outcropping stone was required for the grade change.
Renn Kuhnen Photography
Photo of a large transitional full sun front yard stone flower bed in Milwaukee for summer.
Photo of a large transitional full sun front yard stone flower bed in Milwaukee for summer.

 FormLA Landscaping
Hoary Fuchsia (Epilobium canum ssp. canum) has showy red trumpet-shaped blooms in summer and fall. It is a great way to add a burst of color that will emerge as more spring-centric blooms fade. Photo: Lesly Hall Photography
169