
Search results for "Summer transitions" in Home Design Ideas


 studio romanlvll
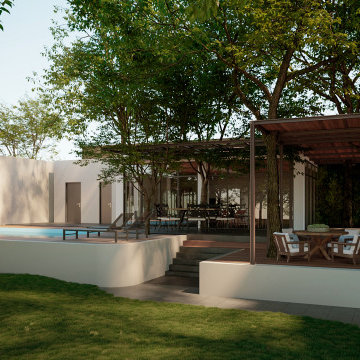
Remodel project aiming to visually connect the existing house with the new intervention. The proposed layout unifies lost spaces in the transition between house and garden. Using dark materials on the floor to create visual contrast, we were able to direct the eyesight to strategic points; the house, the poolhouse, the barbeque pit, and the swimming lane.
To further unify the interior of the house with the exterior, we used a similar material pallette, creating a visual congruence.
Square footage: 4,305.56 ft2
Status: Built project
Year: 2020

 Thomas Roszak Architecture, LLC
Photo credit: Scott McDonald @ Hedrich Blessing
7RR-Ecohome:
The design objective was to build a house for a couple recently married who both had kids from previous marriages. How to bridge two families together?
The design looks forward in terms of how people live today. The home is an experiment in transparency and solid form; removing borders and edges from outside to inside the house, and to really depict “flowing and endless space”. The house floor plan is derived by pushing and pulling the house’s form to maximize the backyard and minimize the public front yard while welcoming the sun in key rooms by rotating the house 45-degrees to true north. The angular form of the house is a result of the family’s program, the zoning rules, the lot’s attributes, and the sun’s path. We wanted to construct a house that is smart and efficient in terms of construction and energy, both in terms of the building and the user. We could tell a story of how the house is built in terms of the constructability, structure and enclosure, with a nod to Japanese wood construction in the method in which the siding is installed and the exposed interior beams are placed in the double height space. We engineered the house to be smart which not only looks modern but acts modern; every aspect of user control is simplified to a digital touch button, whether lights, shades, blinds, HVAC, communication, audio, video, or security. We developed a planning module based on a 6-foot square room size and a 6-foot wide connector called an interstitial space for hallways, bathrooms, stairs and mechanical, which keeps the rooms pure and uncluttered. The house is 6,200 SF of livable space, plus garage and basement gallery for a total of 9,200 SF. A large formal foyer celebrates the entry and opens up to the living, dining, kitchen and family rooms all focused on the rear garden. The east side of the second floor is the Master wing and a center bridge connects it to the kid’s wing on the west. Second floor terraces and sunscreens provide views and shade in this suburban setting. The playful mathematical grid of the house in the x, y and z axis also extends into the layout of the trees and hard-scapes, all centered on a suburban one-acre lot.
Many green attributes were designed into the home; Ipe wood sunscreens and window shades block out unwanted solar gain in summer, but allow winter sun in. Patio door and operable windows provide ample opportunity for natural ventilation throughout the open floor plan. Minimal windows on east and west sides to reduce heat loss in winter and unwanted gains in summer. Open floor plan and large window expanse reduces lighting demands and maximizes available daylight. Skylights provide natural light to the basement rooms. Durable, low-maintenance exterior materials include stone, ipe wood siding and decking, and concrete roof pavers. Design is based on a 2' planning grid to minimize construction waste. Basement foundation walls and slab are highly insulated. FSC-certified walnut wood flooring was used. Light colored concrete roof pavers to reduce cooling loads by as much as 15%. 2x6 framing allows for more insulation and energy savings. Super efficient windows have low-E argon gas filled units, and thermally insulated aluminum frames. Permeable brick and stone pavers reduce the site’s storm-water runoff. Countertops use recycled composite materials. Energy-Star rated furnaces and smart thermostats are located throughout the house to minimize duct runs and avoid energy loss. Energy-Star rated boiler that heats up both radiant floors and domestic hot water. Low-flow toilets and plumbing fixtures are used to conserve water usage. No VOC finish options and direct venting fireplaces maintain a high interior air quality. Smart home system controls lighting, HVAC, and shades to better manage energy use. Plumbing runs through interior walls reducing possibilities of heat loss and freezing problems. A large food pantry was placed next to kitchen to reduce trips to the grocery store. Home office reduces need for automobile transit and associated CO2 footprint. Plan allows for aging in place, with guest suite than can become the master suite, with no need to move as family members mature.
Find the right local pro for your project

 Big Rock Landscaping
Enjoy outdoor dining with comfortable seating, outdoor lighting, and the brilliant addition of outdoor fans to keep you cool on hot summer months.
Transitional patio photo in Salt Lake City
Transitional patio photo in Salt Lake City

 Stonepocket Unique Landscapes
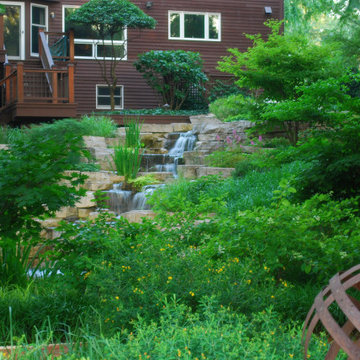
Shade to Sun - A Journey of a Perennial Garden by Stonepocket. Upon the removal of a large silver maple the garden of pachysandra, hosta, and daffodils went from nice dappled shade to blazing fun sun. Shade plants were moved to other locations or giving away in order to transition into a full sun perennial garden. Spring flowers of Iberis, specie tulips, and Muscari fad to give way to Salvia, Coreopsis, Aruncus and Iris by early summer. Grasses, Asters, Heliopsis, and fall blooming onions push the late season color well into October. Text and form help carry the garden through our long cold winters.
Photos by Stonepocket, Inc.

 E Jackson Design
This 20 year old home in Pitt Meadows is located on the east side of Pitt Polder with a stunning view of both the Golden Ears Mountains and Mount Baker, the majestic Pitt Meadows farmland below. It is such a joy to go to this site everyday not only because the clients are fabulous but also because I never know what wildlife is going to greet me.
Photo-Carsten Arnold Photography
 Ginkgo Leaf Studio
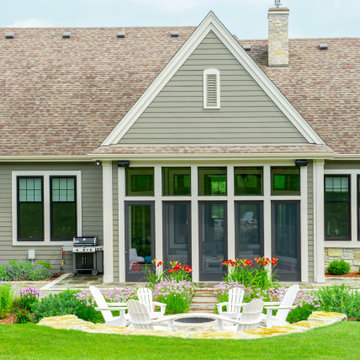
The main patio flanks a screened in room on the home with dining on the left and lounging (and play area) on the right. Centered on this room is a fire pit patio cut into the hillside.
Renn Kuhnen Photography



 JK interior living
Raquel Langworthy
Study room - mid-sized eclectic freestanding desk dark wood floor and brown floor study room idea in New York with blue walls and no fireplace
Study room - mid-sized eclectic freestanding desk dark wood floor and brown floor study room idea in New York with blue walls and no fireplace

 Lola Interiors
, Interior Design | East Coast Virtual Tours, Photography
Mid-sized transitional white tile and porcelain tile ceramic tile alcove bathtub photo in Jacksonville with an undermount sink, white cabinets, marble countertops, blue walls and shaker cabinets
Mid-sized transitional white tile and porcelain tile ceramic tile alcove bathtub photo in Jacksonville with an undermount sink, white cabinets, marble countertops, blue walls and shaker cabinets

 ACRE landscape architecture + design studio
Design ideas for a small transitional partial sun backyard stone formal garden in Toronto with a fire pit for summer.
 Hursthouse Landscape - Architect, Build, Maintain
Photo of a large transitional partial sun backyard stone outdoor basketball/tennis/multi-game court in Chicago for summer.

 Arbordale Landscaping Ltd
This frontyard was designed and built with very limited space. Front steps, walkway, and wall coping all done in Credit Valley flagstone. Cedar hedge provides screening for the backyard.
 Kimberly Timmons Interiors
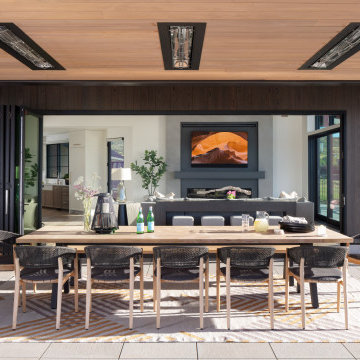
This outdoor dining area is complete with seamless entertaining indoor-outdoor connection with sliding glass doors that completely open up between the living room and outdoor dining space. The covered area has heaters in the ceiling for year-round use, and wood paneled ceiling for a sense of warmth. Concrete pavers and retractable screens frame the rest of the space. A large dining table and breezy outdoor chairs and patterned rug make it the perfect summer night dining area.


 E Jackson Design
This 20 year old home in Pitt Meadows is located on the east side of Pitt Polder with a stunning view of both the Golden Ears Mountains and Mount Baker, the majestic Pitt Meadows farmland below. It is such a joy to go to this site everyday not only because the clients are fabulous but also because I never know what wildlife is going to greet me.
Photo-Carsten Arnold Photography

 Granite State Cabinetry
Eat-in kitchen - transitional u-shaped eat-in kitchen idea in Boston with an undermount sink, flat-panel cabinets, light wood cabinets, glass countertops, yellow backsplash and stainless steel appliances
Eat-in kitchen - transitional u-shaped eat-in kitchen idea in Boston with an undermount sink, flat-panel cabinets, light wood cabinets, glass countertops, yellow backsplash and stainless steel appliances

 Lim Design Studio, Inc
Kitchen
Inspiration for a large transitional u-shaped dark wood floor kitchen remodel in Boston with an island, an undermount sink, recessed-panel cabinets, white cabinets, marble countertops, gray backsplash and stainless steel appliances
Inspiration for a large transitional u-shaped dark wood floor kitchen remodel in Boston with an island, an undermount sink, recessed-panel cabinets, white cabinets, marble countertops, gray backsplash and stainless steel appliances

 Maynard Design + Architecture
Inspiration for a mid-sized transitional backyard landscaping in Portland Maine for summer.

Sponsored
Columbus, OH

Hope Restoration & General Contracting
Columbus Design-Build, Kitchen & Bath Remodeling, Historic Renovations

 Pro-Land Landscape Construction Inc.
With a lengthy list of ideas about how to transform their backyard, the clients were excited to see what we could do. Existing features on site needed to be updated and in-cooperated within the design. The view from each angle of the property was already outstanding and we didn't want the design to feel out of place. We had to make the grade changes work to our advantage, each separate space had to have a purpose. The client wanted to use the property for charity events, so a large flat turf area was constructed at the back of the property, perfect for setting up tables, chairs and a stage if needed. It also created the perfect look out point into the back of the property, dropping off into a ravine. A lot of focus throughout the project was the plant selection. With a large amount of garden beds, we wanted to maintain a clean and formal look, while still offering seasonal interest. We did this by edging the beds with boxwoods, adding white hydrangeas throughout the beds for constant colour, and subtle pops of purple and yellow. This along with the already breathtaking natural backdrop of the space, is more than enough to make this project stand out.
Photographer: Jason Hartog Photography
 studio romanlvll
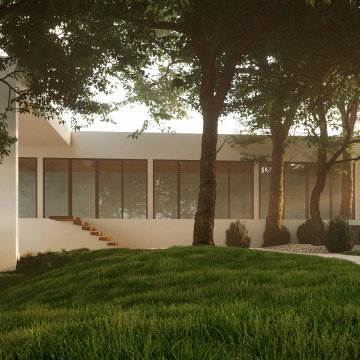
Remodel project aiming to visually connect the existing house with the new intervention. The proposed layout unifies lost spaces in the transition between house and garden. Using dark materials on the floor to create visual contrast, we were able to direct the eyesight to strategic points; the house, the poolhouse, the barbeque pit, and the swimming lane.
To further unify the interior of the house with the exterior, we used a similar material pallette, creating a visual congruence.
Square footage: 4,305.56 ft2
Status: Built project
Year: 2020
 studio romanlvll
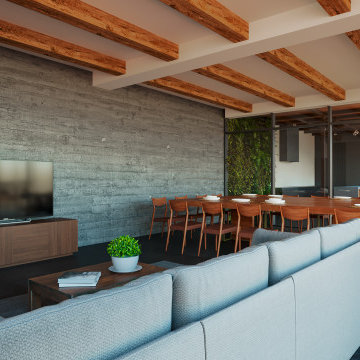
Remodel project aiming to visually connect the existing house with the new intervention. The proposed layout unifies lost spaces in the transition between house and garden. Using dark materials on the floor to create visual contrast, we were able to direct the eyesight to strategic points; the house, the poolhouse, the barbeque pit, and the swimming lane.
To further unify the interior of the house with the exterior, we used a similar material pallette, creating a visual congruence.
Square footage: 4,305.56 ft2
Status: Built project
Year: 2020
170