
Search results for "Sunroom dining" in Home Design Ideas

 Spacecrafting / Architectural Photography
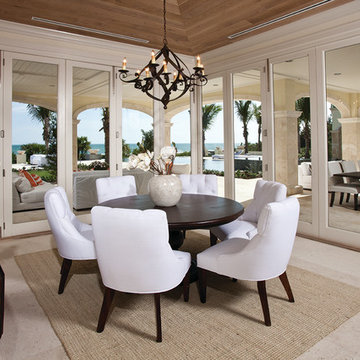
Builder: Denali Custom Homes - Architectural Designer: Alexander Design Group - Interior Designer: Studio M Interiors - Photo: Spacecrafting Photography

 ProPacific Builders, Inc.
Enclosed dining room - mid-sized farmhouse light wood floor enclosed dining room idea in San Diego with gray walls

 VanderHorn Architects
Inspiration for a large country brown two-story wood gable roof remodel in New York
Find the right local pro for your project

 Cypress Design Co.
Large transitional porcelain tile and white floor sunroom photo in Boston with a skylight
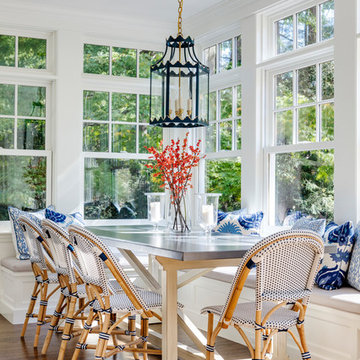
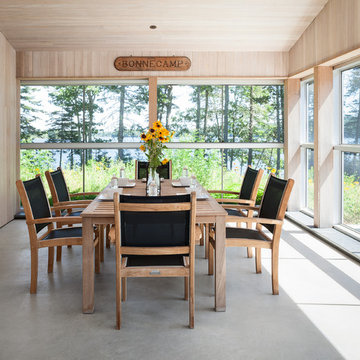
 Elliott Architects
Trent Bell
Inspiration for a contemporary concrete floor sunroom remodel in Portland Maine with a standard ceiling
Inspiration for a contemporary concrete floor sunroom remodel in Portland Maine with a standard ceiling
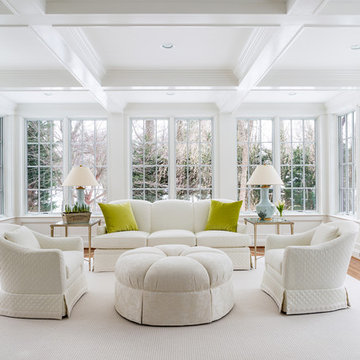
 Anthony Wilder Design/Build, Inc.
Photography: Angie Seckinger
Inspiration for a mid-sized timeless open concept medium tone wood floor sunroom remodel in DC Metro with a bar, white walls, no fireplace, no tv and a standard ceiling
Inspiration for a mid-sized timeless open concept medium tone wood floor sunroom remodel in DC Metro with a bar, white walls, no fireplace, no tv and a standard ceiling

Sponsored
Columbus, OH
Free consultation for landscape design!

Peabody Landscape Group
Columbus' Reliable Landscape Design & Contracting

 Bernbaum-Magadini Architects
Sunroom - mid-sized 1950s sunroom idea in Dallas with a two-sided fireplace and a standard ceiling
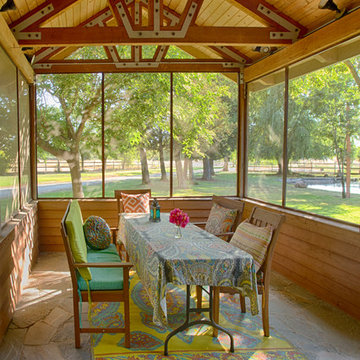

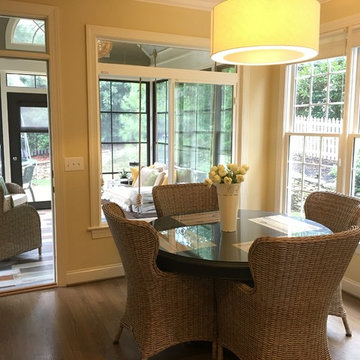
 VIP Interior Design
Casual dining combined with outdoor entertaining - VIP Interior Design
Inspiration for a cottage dining room remodel in Raleigh
Inspiration for a cottage dining room remodel in Raleigh

 John Kraemer & Sons
Builder: John Kraemer & Sons | Architect: Swan Architecture | Interiors: Katie Redpath Constable | Landscaping: Bechler Landscapes | Photography: Landmark Photography

 Deckscapes Inc
Mid-sized trendy concrete floor sunroom photo in Charlotte with a standard ceiling and no fireplace



 DOOR COUNTY INTERIORS & DESIGN
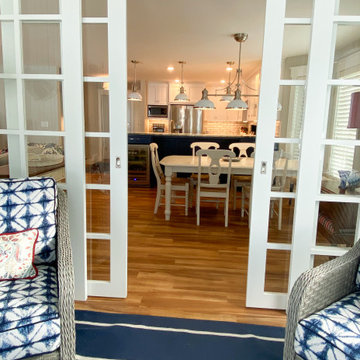
In this sun-filled sunroom, a stunning view awaits. Through the large sliding French doors, you can see into the open-concept dining room and kitchen. The maple LVP floor complements the warm, natural hues of the furniture. The sunroom is decorated with comfortable outdoor furniture, upholstered in a custom Sunbrella blue print that can withstand sun exposure and outdoor elements.
The entire space is bathed in natural light, casting a warm and inviting glow. The light floods the room, highlighting every detail, from the intricate patterns on the furniture to the natural wood grain on the floors. The result is a space that feels welcoming and comfortable.
Overall, this sunroom offers a stunning view and a serene atmosphere, making it the perfect place to unwind and enjoy the natural beauty that surrounds it.

 Carson's Cabinetry & Design
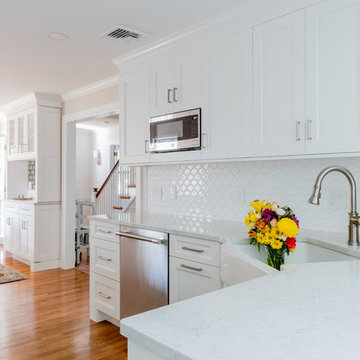
Cabinetry by Carson's Cabinetry & Design,
Photo by Aaron W. Bailey,
Home by Dibros Design and Construction
Large cottage single-wall dark wood floor eat-in kitchen photo in Miami with an undermount sink, shaker cabinets, marble countertops, white backsplash, subway tile backsplash, stainless steel appliances, beige walls, an island and white cabinets
Large cottage single-wall dark wood floor eat-in kitchen photo in Miami with an undermount sink, shaker cabinets, marble countertops, white backsplash, subway tile backsplash, stainless steel appliances, beige walls, an island and white cabinets

 Kyle Hunt & Partners, Incorporated
James Kruger, LandMark Photography
Interior Design: Martha O'Hara Interiors
Architect: Sharratt Design & Company
Inspiration for a large french country open concept and formal dark wood floor and brown floor living room remodel in Minneapolis with beige walls, a standard fireplace and a stone fireplace
Inspiration for a large french country open concept and formal dark wood floor and brown floor living room remodel in Minneapolis with beige walls, a standard fireplace and a stone fireplace


 Beach Dwellings
John Dimaio
Beach style porch idea in Philadelphia with a fire pit, decking and a roof extension
Beach style porch idea in Philadelphia with a fire pit, decking and a roof extension

13