
Search results for "Sunroom dining" in Home Design Ideas

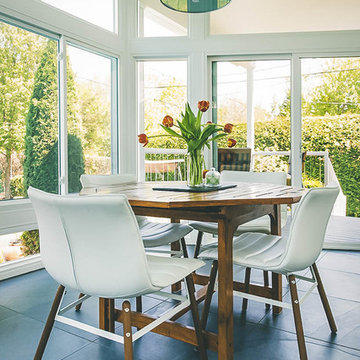
 Period Architecture Ltd.
Angle Eye Photography
Mid-sized farmhouse brick floor and red floor sunroom photo in Philadelphia with a skylight
Mid-sized farmhouse brick floor and red floor sunroom photo in Philadelphia with a skylight
 R. Craig Lord Construction Company, Inc.
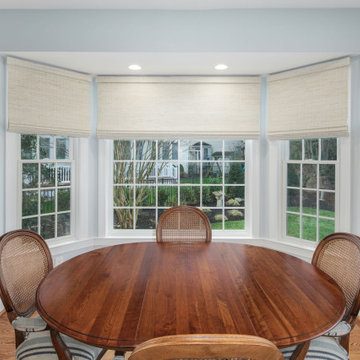
Inspiration for a timeless dining room remodel in Philadelphia
 Duncan McRoberts Associates, LLC

Laurie Black Photography. Classic "Martha's Vineyard" shingle style with traditional Palladian molding profiles "in the antique" uplifting the sophistication and décor to its urban context. Design by Duncan McRoberts
Find the right local pro for your project
 b. lawrence homes
Spencer Stalloni
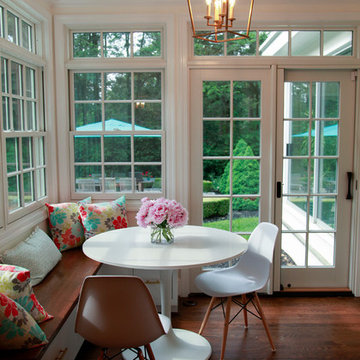
Example of a small transitional dark wood floor kitchen/dining room combo design in Philadelphia
Example of a small transitional dark wood floor kitchen/dining room combo design in Philadelphia
 Morgan Exteriors

4 Season Sunroom Addition
Design & Build by Morgan Exteriors
Sunroom - mid-sized traditional carpeted sunroom idea in Boston with a standard ceiling
Sunroom - mid-sized traditional carpeted sunroom idea in Boston with a standard ceiling

 Quality Craftsmen
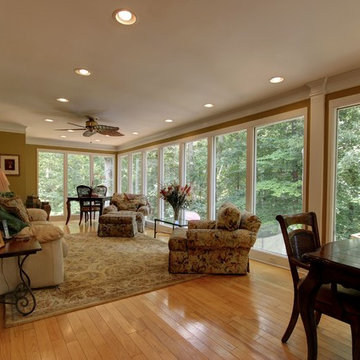
View from the dining room addition to the remainder of the 12' x 60' sunroom.
Fox Photography, Marietta, GA
Example of a large transitional light wood floor great room design in Atlanta with green walls
Example of a large transitional light wood floor great room design in Atlanta with green walls

Sponsored
Delaware, OH

Buckeye Basements, Inc.
Central Ohio's Basement Finishing ExpertsBest Of Houzz '13-'21
 DOOR COUNTY INTERIORS & DESIGN

The dining room and sunroom of this lakeview open concept condo have been beautifully renovated with luxury vinyl plank maple floors and elegant French doors. The overall ambiance is fresh and coastal, creating a welcoming and inviting atmosphere. The dining area is furnished with a stunning coastal dining set, featuring natural tones and rattan seats that perfectly complement the serene blue hues of the surrounding décor. A unique blue print chair adds a pop of color and visual interest to the space, making it the perfect spot to relax and enjoy a meal or conversation. Sunlight streams in through the windows, illuminating the space and providing a beautiful view of the outdoors. Overall, this renovation has transformed this space into a tranquil and stylish retreat.

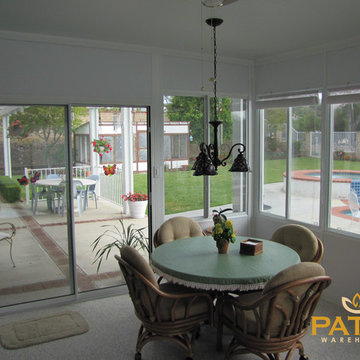
 Patio Warehouse Inc.
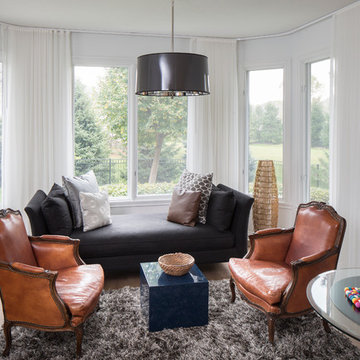
Having an enclosure or sunroom as an extension of your home not only increases the value of your life and provides your family comfort, but also increases your property value.

 Lindsay Architecture Studio, P.C.
The new solarium, with central air conditioning and heated French Limestone floors, seats 4 people for intimate family dining. It is used all year long, allowing the family to enjoy the walled private garden in every season.
Photography by Richard Mandelkorn



 Cypress Design Co.
Inspiration for a large transitional porcelain tile and white floor sunroom remodel in Boston with a skylight

Sponsored
Sunbury, OH

J.Holderby - Renovations
Franklin County's Leading General Contractors - 2X Best of Houzz!
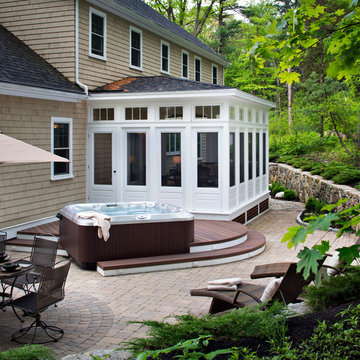
 archadeckoutdoorliving
A stacked stone hardscape wall that defines this mutli use family retreat defines the boundaries of this backyard sanctuary. The white sunroom door provides easy access to the spa tub surrounded by a rich hardwood deck. On the foundation of the patio is a beautiful assortment of tumbled pavers to add texture and pattern. Comfortable and portal mesh fabric outdoor dining furniture and lounge chairs make this retreat complete.

 Delphinium Design
GC: Ekren Construction
Photography: Tiffany Ringwald
Example of a mid-sized transitional l-shaped medium tone wood floor and brown floor eat-in kitchen design in Charlotte with an undermount sink, shaker cabinets, white cabinets, quartzite countertops, gray backsplash, porcelain backsplash, stainless steel appliances, an island and black countertops
Example of a mid-sized transitional l-shaped medium tone wood floor and brown floor eat-in kitchen design in Charlotte with an undermount sink, shaker cabinets, white cabinets, quartzite countertops, gray backsplash, porcelain backsplash, stainless steel appliances, an island and black countertops

 Overland Partners Architecture + Urban Design
Copyright © 2012 James F. Wilson. All Rights Reserved.
Great room - large transitional porcelain tile and beige floor great room idea in Austin with beige walls, a standard fireplace and a stone fireplace
Great room - large transitional porcelain tile and beige floor great room idea in Austin with beige walls, a standard fireplace and a stone fireplace
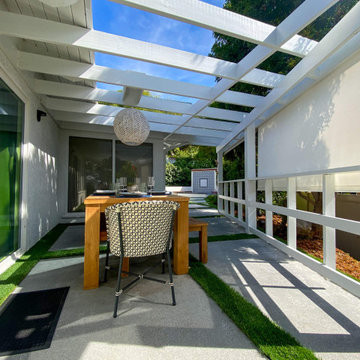
 Design Scapes Inc.
A seamless indoor-outdoor transition is achieved here, with a covered sunroom or enclosed patio opening directly onto the outdoor dining space. The design uses large format glass and a slatted overhead structure to maximize natural light while maintaining clear aesthetic lines.

Sponsored
Columbus, OH
Free consultation for landscape design!

Peabody Landscape Group
Franklin County's Reliable Landscape Design & Contracting

 Martha's Vineyard Interior Design
Eric Roth Photography
Example of a mid-sized beach style light wood floor dining room design in Boston with white walls
Example of a mid-sized beach style light wood floor dining room design in Boston with white walls

 Marracar Design
Meredith Gilardoni Photography
Sunroom - coastal brick floor and red floor sunroom idea in San Francisco with a glass ceiling
Sunroom - coastal brick floor and red floor sunroom idea in San Francisco with a glass ceiling

 Mosaik Design & Remodeling
Lincoln Barbour Photography
Mid-sized elegant freestanding desk light wood floor home office photo in Portland with white walls
Mid-sized elegant freestanding desk light wood floor home office photo in Portland with white walls
11