
Search results for "Sunroom dining" in Home Design Ideas

 Pulliam Morris Interiors
Inspiration for a huge timeless single-wall medium tone wood floor and beige floor eat-in kitchen remodel in Charleston with a single-bowl sink, raised-panel cabinets, granite countertops, beige backsplash, ceramic backsplash, stainless steel appliances, two islands and gray cabinets

 Georgiana Ursache
Inspiration for a small scandinavian medium tone wood floor sunroom remodel with a standard ceiling

 Dovetail Construction
Example of a mid-sized mountain style dark wood floor sunroom design with a wood stove, a stone fireplace and a standard ceiling
Find the right local pro for your project

 Jenn Verrier Photography
Jenn Verrier Photography
Transitional screened-in porch photo in DC Metro with a roof extension
Transitional screened-in porch photo in DC Metro with a roof extension
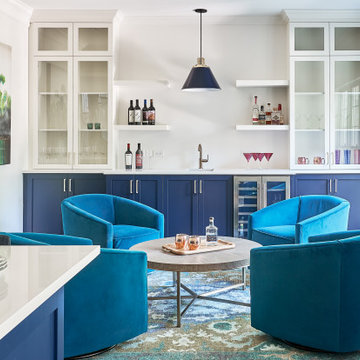
 DiFabion Remodeling, Inc.
Example of a large transitional l-shaped medium tone wood floor and brown floor home bar design in Charlotte with an undermount sink, recessed-panel cabinets, quartz countertops, stainless steel appliances, an island and yellow countertops

 Geoff Chick & Associates
Emerald Coast Real Estate Photography
Inspiration for a huge coastal formal and open concept dark wood floor living room remodel in Miami with white walls and no fireplace
Inspiration for a huge coastal formal and open concept dark wood floor living room remodel in Miami with white walls and no fireplace
 Design & Build Remodelers
Interior Day/Night and Exterior Day
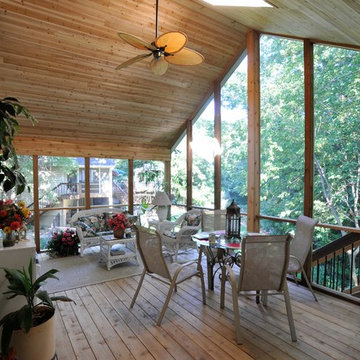
Large classic screened-in back porch idea in Cedar Rapids with decking and a roof extension
Large classic screened-in back porch idea in Cedar Rapids with decking and a roof extension

Sponsored
Columbus, OH

Structural Remodeling
Franklin County's Heavy Timber Specialists | Best of Houzz 2020!
 Ketron Custom Builders

Design ideas for a large traditional full sun backyard stone landscaping in Columbus with a fire pit.
 Highgate House

Dining room - mid-sized transitional dark wood floor and black floor dining room idea in Brisbane with white walls

 Yates Desygn

Covered Patio Addition with animated screen
Large transitional backyard stone patio photo in Dallas with a fireplace and a roof extension
Large transitional backyard stone patio photo in Dallas with a fireplace and a roof extension
 Margaret Weathers Broker
Jim Mauchly Photographer
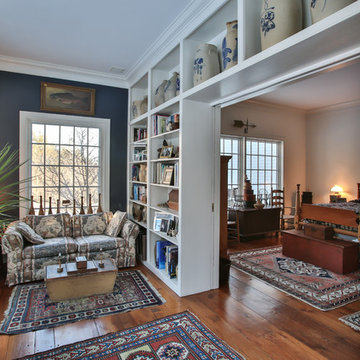
Example of a cottage medium tone wood floor bedroom design in Manchester with gray walls and no fireplace
Example of a cottage medium tone wood floor bedroom design in Manchester with gray walls and no fireplace
 Liv4 Architecture
Scott Amundson

Living room - mid-sized cottage open concept light wood floor living room idea in Minneapolis with white walls, a standard fireplace and a stone fireplace
Living room - mid-sized cottage open concept light wood floor living room idea in Minneapolis with white walls, a standard fireplace and a stone fireplace

Sponsored
Plain City, OH

Kuhns Contracting, Inc.
Central Ohio's Trusted Home Remodeler Specializing in Kitchens & Baths
 Daniel Contelmo Architects

The office has two full walls of windows to view the adjacent meadow.
Photographer: Daniel Contelmo Jr.
Example of a mid-sized classic freestanding desk light wood floor and beige floor sunroom design in New York with beige walls and no fireplace
Example of a mid-sized classic freestanding desk light wood floor and beige floor sunroom design in New York with beige walls and no fireplace
 PBS Contractors
Rick Bethem

Large beach style backyard tile patio photo in Miami with a roof extension and a bbq area
Large beach style backyard tile patio photo in Miami with a roof extension and a bbq area

 JRP Design & Remodel
Every day is a vacation in this Thousand Oaks Mediterranean-style outdoor living paradise. This transitional space is anchored by a serene pool framed by flagstone and elegant landscaping. The outdoor living space emphasizes the natural beauty of the surrounding area while offering all the advantages and comfort of indoor amenities, including stainless-steel appliances, custom beverage fridge, and a wood-burning fireplace. The dark stain and raised panel detail of the cabinets pair perfectly with the El Dorado stone pulled throughout this design; and the airy combination of chandeliers and natural lighting produce a charming, relaxed environment.
Flooring:
Kitchen and Pool Areas: Concrete
Pool Surround: Flagstone
Deck: Fiberon deck material
Light Fixtures: Chandelier
Stone/Masonry: El Dorado
Photographer: Tom Clary

 New Old, LLC
Dustin Peck Photography
Example of a mid-sized classic open concept light wood floor living room design in Charlotte with beige walls and a standard fireplace
Example of a mid-sized classic open concept light wood floor living room design in Charlotte with beige walls and a standard fireplace



 Chloe Joelle Beautiful Living
Large white kitchen with granite topped island and custom kitchen table built in. Custom blue beaded Ro Sham Beaux chandelier, along with high hats give lots of lighting options. Custom arched frames over windows mirror the arched windows in the attached family room.
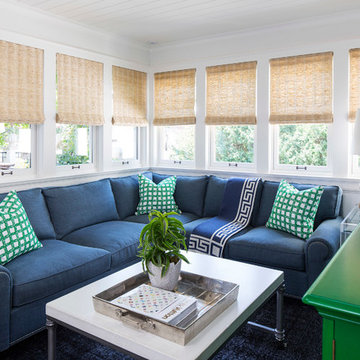
 O’Hara Interiors
Martha O'Hara Interiors, Interior Design & Photo Styling | John Kraemer & Sons, Remodel | Troy Thies, Photography
Please Note: All “related,” “similar,” and “sponsored” products tagged or listed by Houzz are not actual products pictured. They have not been approved by Martha O’Hara Interiors nor any of the professionals credited. For information about our work, please contact design@oharainteriors.com.
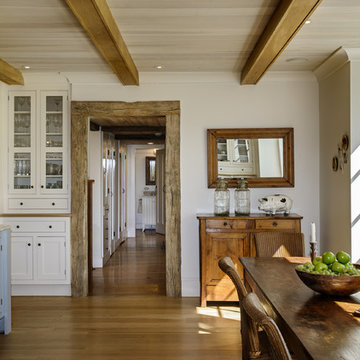
 Crisp Architects
Rob Karosis
Eat-in kitchen - cottage eat-in kitchen idea in New York with recessed-panel cabinets, white cabinets and paneled appliances
Eat-in kitchen - cottage eat-in kitchen idea in New York with recessed-panel cabinets, white cabinets and paneled appliances
79