
Search results for "Sunroom office" in Home Design Ideas


 Penza Bailey Architects
Home Track
Inspiration for a timeless stone back porch remodel in Baltimore with a fire pit and a pergola
Inspiration for a timeless stone back porch remodel in Baltimore with a fire pit and a pergola

 Growsgreen Landscape Design
I designed the ADU to be tucked back as a vertical element to create a cozy space for the hot tub area and not take over the space vertically if it were in other spots. By having it off to the side, it grounds the garden and becomes a destination as well as recedes rather than dominate the space. It acts as an office space. Keep in mind that you can always do heated flooring if you do a concrete pad or tile as we planned for in this space. Energy efficient and also saves on space. Deck chairs can be brought closer to the hot tub at social events. Modern shed by Eric Enns of Modern Spaces and Sheds.
Find the right local pro for your project

 The Lexington Group, LLC
Nina Phillips
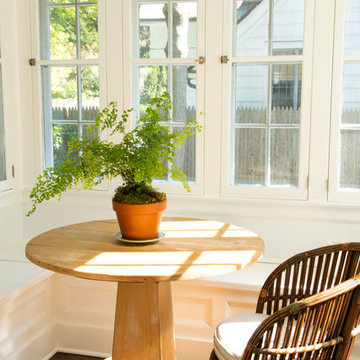
Inspiration for a large timeless light wood floor and beige floor sunroom remodel in DC Metro with no fireplace and a standard ceiling
Inspiration for a large timeless light wood floor and beige floor sunroom remodel in DC Metro with no fireplace and a standard ceiling


 Conrad Brothers Construction
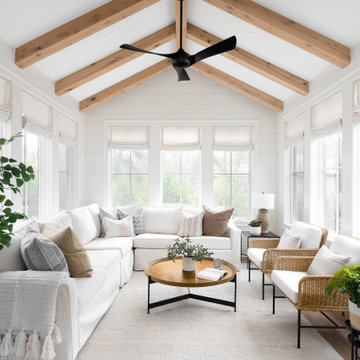
Mountain style dark wood floor living room photo with white walls, a standard fireplace and a stone fireplace

 Gensburg Toniolo Harting Architects
Winnetka Architect
John Toniolo Architect
Jeff Harting
North Shore Architect
Custom Home Remodel
Large elegant stone screened-in, slate floor and brown floor sunroom photo in Chicago with a roof extension, no fireplace and a standard ceiling
Large elegant stone screened-in, slate floor and brown floor sunroom photo in Chicago with a roof extension, no fireplace and a standard ceiling

Sponsored
Columbus, OH
Free consultation for landscape design!

Peabody Landscape Group
Franklin County's Reliable Landscape Design & Contracting

 Cummings Architecture + Interiors
An open house lot is like a blank canvas. When Mathew first visited the wooded lot where this home would ultimately be built, the landscape spoke to him clearly. Standing with the homeowner, it took Mathew only twenty minutes to produce an initial color sketch that captured his vision - a long, circular driveway and a home with many gables set at a picturesque angle that complemented the contours of the lot perfectly.
The interior was designed using a modern mix of architectural styles – a dash of craftsman combined with some colonial elements – to create a sophisticated yet truly comfortable home that would never look or feel ostentatious.
Features include a bright, open study off the entry. This office space is flanked on two sides by walls of expansive windows and provides a view out to the driveway and the woods beyond. There is also a contemporary, two-story great room with a see-through fireplace. This space is the heart of the home and provides a gracious transition, through two sets of double French doors, to a four-season porch located in the landscape of the rear yard.
This home offers the best in modern amenities and design sensibilities while still maintaining an approachable sense of warmth and ease.
Photo by Eric Roth


 Sarah Greenman
Photo: Sarah Greenman © 2015 Houzz
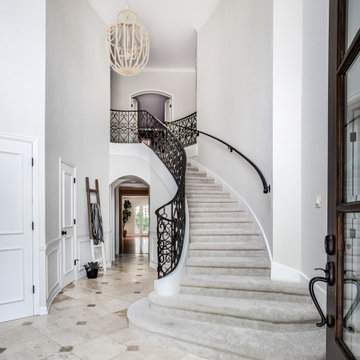
Inspiration for a rustic exterior home remodel in Dallas
Inspiration for a rustic exterior home remodel in Dallas

 S Montanari
www.focus-pocus.biz
Inspiration for a timeless slate floor sunroom remodel in Chicago with a stone fireplace
Inspiration for a timeless slate floor sunroom remodel in Chicago with a stone fireplace
 Peregrine Design Build
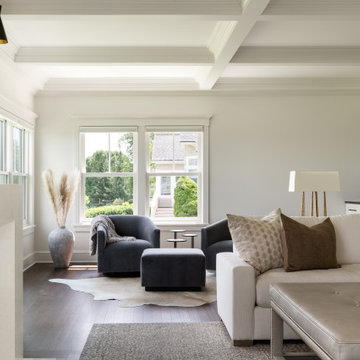
This is a view of the bar and seating area from the sunroom. The fireplace surround is Ceasarstone in organic white.
Example of a mid-sized trendy open concept dark wood floor and coffered ceiling living room design in Burlington with a bar, white walls, a standard fireplace, a stone fireplace and a wall-mounted tv
Example of a mid-sized trendy open concept dark wood floor and coffered ceiling living room design in Burlington with a bar, white walls, a standard fireplace, a stone fireplace and a wall-mounted tv


Sponsored
Sunbury, OH

J.Holderby - Renovations
Franklin County's Leading General Contractors - 2X Best of Houzz!

 Gaspar's Construction
Inspiration for a small transitional freestanding desk medium tone wood floor and brown floor home studio remodel in Seattle with white walls

 KraftMaster Renovations
Home office is added to that is nearly all windows to make it bright and airy. Incorporating the original style of the home into the addition makes it look like it was always there and part of the original design.
Photography by - Chris Veith

 Britt Newman Design Concepts LLC
Inspiration for a small transitional light wood floor and yellow floor sunroom remodel in Boston with no fireplace and a standard ceiling

 Balaski Construction
Sunroom leads to home office and healing space. Separate entrance to the space off the front porch of house.Ceiling and walls are t&g pine. Floor is pressboard that has been sanded and three coats of varathane applied.

Sponsored
Sunbury, OH
J.Holderby - Renovations
Franklin County's Leading General Contractors - 2X Best of Houzz!
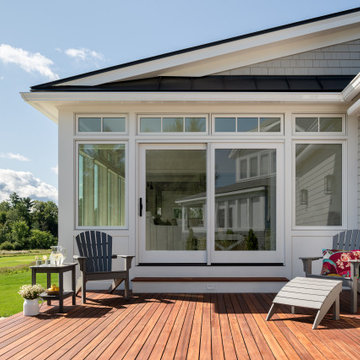 Peregrine Design Build
Step out of the sunroom addition onto the ipe wood decking, with gorgoeus views of the golf course greens.
This is an example of a mid-sized contemporary tile back porch design with a fire pit.
This is an example of a mid-sized contemporary tile back porch design with a fire pit.
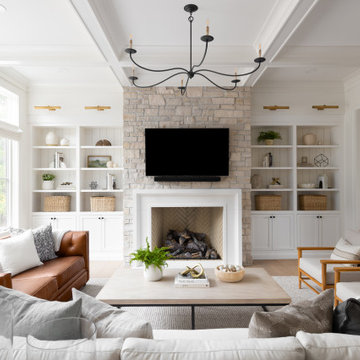

 Black and White by Garman Homes
Tourfactory.com
Inspiration for a large cottage medium tone wood floor kitchen/dining room combo remodel in Raleigh with white walls and no fireplace
Inspiration for a large cottage medium tone wood floor kitchen/dining room combo remodel in Raleigh with white walls and no fireplace
113