
Search results for "Sunroom office" in Home Design Ideas

 Greg Perry Design
Inspired by the venerable turreted estate at the approach to Charlotte Country Club, and itself resting on Eastover’s renowned Colville Road, a monochromatic exterior gently blends classic form with modern flair. A flowing floor plan arrangement is anchored by a central turret and multiple axis lines.

 Betsy Bassett Interiors
Photo Credit: Betsy Bassett
Mid-sized transitional medium tone wood floor and beige floor sunroom photo in Boston with no fireplace and a standard ceiling
Mid-sized transitional medium tone wood floor and beige floor sunroom photo in Boston with no fireplace and a standard ceiling

 Meditch Murphey Architects
Michael Moran
Mid-sized trendy open concept travertine floor and white floor living room photo in DC Metro with white walls and no tv
Mid-sized trendy open concept travertine floor and white floor living room photo in DC Metro with white walls and no tv
Find the right local pro for your project
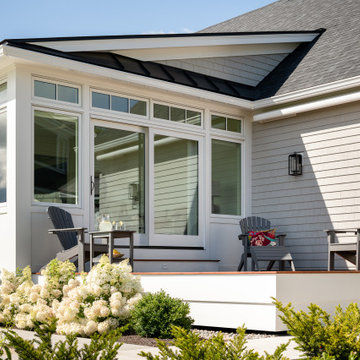
 Peregrine Design Build
Step out of the sunroom addition onto the streamlined deck, to take in the mountain views. Perfect spot for a morning coffee.
Mid-sized trendy home design photo in Burlington
Mid-sized trendy home design photo in Burlington


 Decorating Den Interiors - Kozar Design Team
Example of a classic carpeted and beige floor sunroom design
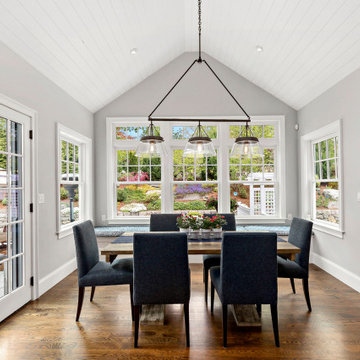
 Focal Point Design
Eat-in Kitchen Nook
Inspiration for a large transitional u-shaped medium tone wood floor and brown floor open concept kitchen remodel in Boston with a farmhouse sink, blue cabinets, quartzite countertops, gray backsplash, porcelain backsplash, stainless steel appliances, an island, gray countertops and recessed-panel cabinets
Inspiration for a large transitional u-shaped medium tone wood floor and brown floor open concept kitchen remodel in Boston with a farmhouse sink, blue cabinets, quartzite countertops, gray backsplash, porcelain backsplash, stainless steel appliances, an island, gray countertops and recessed-panel cabinets

Sponsored
Columbus, OH
Free consultation for landscape design!

Peabody Landscape Group
Franklin County's Reliable Landscape Design & Contracting
 Haus of Rowe Interiors
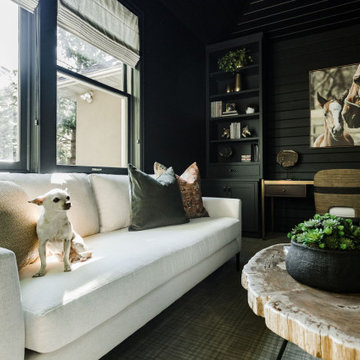
We transformed this barely used Sunroom into a fully functional home office because ...well, Covid. We opted for a dark and dramatic wall and ceiling color, BM Black Beauty, after learning about the homeowners love for all things equestrian. This moody color envelopes the space and we added texture with wood elements and brushed brass accents to shine against the black backdrop.

 Interiors With A View
Transitional family room with neutral décor opens to sunroom
Inspiration for a mid-sized transitional open concept medium tone wood floor family room remodel in Chicago with gray walls, a standard fireplace, a wall-mounted tv and a tile fireplace
Inspiration for a mid-sized transitional open concept medium tone wood floor family room remodel in Chicago with gray walls, a standard fireplace, a wall-mounted tv and a tile fireplace
 Preventive Maintenance Support Services Inc
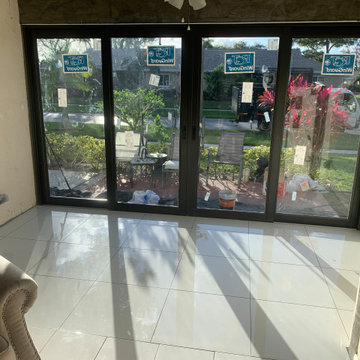
This existing outdoor porch is now living space in the condominium unit. It is a category 5 sunroom, habitable and conditioned. The floor is raised to the height indoors and ceramic tiles installed.

 Esposito Design
Craft room - mid-sized cottage freestanding desk dark wood floor craft room idea in Jacksonville with blue walls

 Spazio LA
this garage conversion includes custom built in cabinets with barn doors and movie projection area, hardwood flooring and a built in wall folding bed cabinet
4" LED recessed lights throughout the vaulted ceilings with a white wood siding and reclaimed wood beams





 Beauty Is Abundant
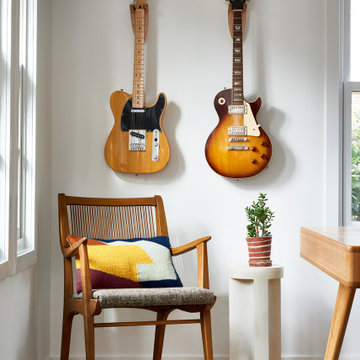
Artful guitars are displayed in this Morningside Atlanta home office with colorful rug and teak furniture with a mid-century modern twice to a contemporary sunny space.

 Sitka Projects
Study room - mid-sized traditional freestanding desk medium tone wood floor study room idea in Portland with blue walls and no fireplace

 Aspen Builders and Remodelers
This home underwent a main level remodel, including all kinds of improvements to the entire floor. We designed and reconstructed the master bath, closets, living room, office, kitchen, sunroom hallway, half bath as well as the staircase.

Sponsored
Columbus, OH
Free consultation for landscape design!
Peabody Landscape Group
Franklin County's Reliable Landscape Design & Contracting


 Bold Construction
Inspiration for a contemporary freestanding desk home office library remodel in Raleigh with white walls

 Sunspace Design, Inc.
This project’s owner originally contacted Sunspace because they needed to replace an outdated, leaking sunroom on their North Hampton, New Hampshire property. The aging sunroom was set on a fieldstone foundation that was beginning to show signs of wear in the uppermost layer. The client’s vision involved repurposing the ten foot by ten foot area taken up by the original sunroom structure in order to create the perfect space for a new home office. Sunspace Design stepped in to help make that vision a reality.
We began the design process by carefully assessing what the client hoped to achieve. Working together, we soon realized that a glass conservatory would be the perfect replacement. Our custom conservatory design would allow great natural light into the home while providing structure for the desired office space.
Because the client’s beautiful home featured a truly unique style, the principal challenge we faced was ensuring that the new conservatory would seamlessly blend with the surrounding architectural elements on the interior and exterior. We utilized large, Marvin casement windows and a hip design for the glass roof. The interior of the home featured an abundance of wood, so the conservatory design featured a wood interior stained to match.
The end result of this collaborative process was a beautiful conservatory featured at the front of the client’s home. The new space authentically matches the original construction, the leaky sunroom is no longer a problem, and our client was left with a home office space that’s bright and airy. The large casements provide a great view of the exterior landscape and let in incredible levels of natural light. And because the space was outfitted with energy efficient glass, spray foam insulation, and radiant heating, this conservatory is a true four season glass space that our client will be able to enjoy throughout the year.
114