
Search results for "Sunroom office" in Home Design Ideas
 Preventive Maintenance Support Services Inc
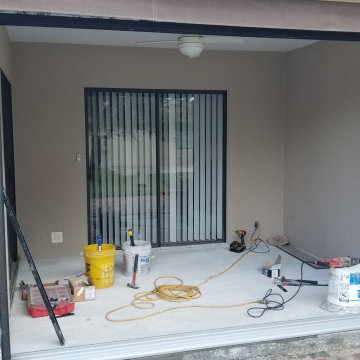
This patio conversion included raising the floor, removing the screen enclosure and installing this big sliding glass door. The glass have reflective tint so you can not see in. This is a type three sunroom, not habitable and not conditioned.


 Gary Brewer Robert A.M. Stern Architects
Peter Aaron
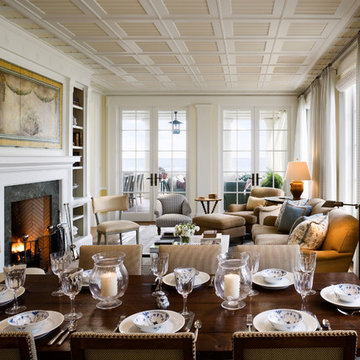
Inspiration for a coastal home design remodel in New York
Inspiration for a coastal home design remodel in New York
Find the right local pro for your project

 The Aldrich Group, LLC
New windows in sunroom to replace former floor-to-ceiling windows; painted brick
Sunroom - traditional sunroom idea in Atlanta
Sunroom - traditional sunroom idea in Atlanta
 Haus of Rowe Interiors
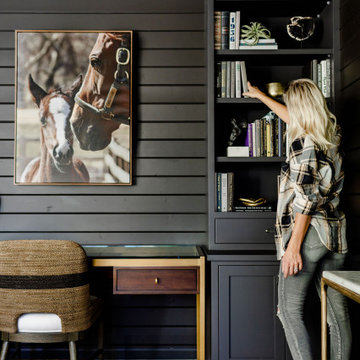
We transformed this barely used Sunroom into a fully functional home office because ...well, Covid. We opted for a dark and dramatic wall and ceiling color, BM Black Beauty, after learning about the homeowners love for all things equestrian. This moody color envelopes the space and we added texture with wood elements and brushed brass accents to shine against the black backdrop.
 Haus of Rowe Interiors
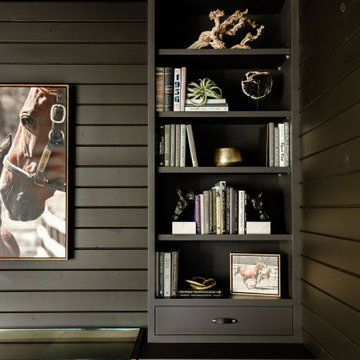
We transformed this barely used Sunroom into a fully functional home office because ...well, Covid. We opted for a dark and dramatic wall and ceiling color, BM Black Beauty, after learning about the homeowners love for all things equestrian. This moody color envelopes the space and we added texture with wood elements and brushed brass accents to shine against the black backdrop.

 User
Maggie Messer
Inspiration for a huge cottage master carpeted bedroom remodel in Austin with white walls, a two-sided fireplace and a wood fireplace surround
Inspiration for a huge cottage master carpeted bedroom remodel in Austin with white walls, a two-sided fireplace and a wood fireplace surround

Sponsored
Westerville, OH

Custom Home Works
Franklin County's Award-Winning Design, Build and Remodeling Expert

 Mon Dieu Interior Design
The challenge for this project was to turn a conservatory into a space that could be used as an office with a small lounge area for reading. The room previously only hosted plants ad was not usable at all. This room with a lot of natural light makes it easy to focus on the important task, while getting inspired by the lovely view.


 Beige and Bleu Design Studio
Sunroom - small transitional medium tone wood floor sunroom idea in Boston
 Stephanie Alegre Interiors
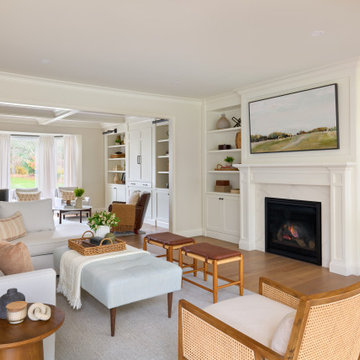
Casual yet refined family room with custom built-in, custom fireplace, wood beam, custom storage, picture lights. Natural elements. Coffered ceiling living room with piano and hidden bar.

 Bartelt. The Remodeling Resource
Photo Credit - David Bader
Example of a cottage family room design in Milwaukee
Example of a cottage family room design in Milwaukee

Sponsored
Columbus, OH

Structural Remodeling
Franklin County's Heavy Timber Specialists | Best of Houzz 2020!

 Sunspace Design, Inc.
This project’s owner originally contacted Sunspace because they needed to replace an outdated, leaking sunroom on their North Hampton, New Hampshire property. The aging sunroom was set on a fieldstone foundation that was beginning to show signs of wear in the uppermost layer. The client’s vision involved repurposing the ten foot by ten foot area taken up by the original sunroom structure in order to create the perfect space for a new home office. Sunspace Design stepped in to help make that vision a reality.
We began the design process by carefully assessing what the client hoped to achieve. Working together, we soon realized that a glass conservatory would be the perfect replacement. Our custom conservatory design would allow great natural light into the home while providing structure for the desired office space.
Because the client’s beautiful home featured a truly unique style, the principal challenge we faced was ensuring that the new conservatory would seamlessly blend with the surrounding architectural elements on the interior and exterior. We utilized large, Marvin casement windows and a hip design for the glass roof. The interior of the home featured an abundance of wood, so the conservatory design featured a wood interior stained to match.
The end result of this collaborative process was a beautiful conservatory featured at the front of the client’s home. The new space authentically matches the original construction, the leaky sunroom is no longer a problem, and our client was left with a home office space that’s bright and airy. The large casements provide a great view of the exterior landscape and let in incredible levels of natural light. And because the space was outfitted with energy efficient glass, spray foam insulation, and radiant heating, this conservatory is a true four season glass space that our client will be able to enjoy throughout the year.






 BBKern DESIGNS, LLC
BBKern DESIGNS
Example of a large classic beige two-story stucco house exterior design in Denver with a shed roof and a shingle roof
Example of a large classic beige two-story stucco house exterior design in Denver with a shed roof and a shingle roof

 Pillar Homes
Builder: Pillar Homes
www.pillarhomes.com
Inspiration for a timeless home office remodel in Minneapolis
Inspiration for a timeless home office remodel in Minneapolis

117