
Search results for "Sunroom office" in Home Design Ideas


 Sunspace Design, Inc.
This project’s owner originally contacted Sunspace because they needed to replace an outdated, leaking sunroom on their North Hampton, New Hampshire property. The aging sunroom was set on a fieldstone foundation that was beginning to show signs of wear in the uppermost layer. The client’s vision involved repurposing the ten foot by ten foot area taken up by the original sunroom structure in order to create the perfect space for a new home office. Sunspace Design stepped in to help make that vision a reality.
We began the design process by carefully assessing what the client hoped to achieve. Working together, we soon realized that a glass conservatory would be the perfect replacement. Our custom conservatory design would allow great natural light into the home while providing structure for the desired office space.
Because the client’s beautiful home featured a truly unique style, the principal challenge we faced was ensuring that the new conservatory would seamlessly blend with the surrounding architectural elements on the interior and exterior. We utilized large, Marvin casement windows and a hip design for the glass roof. The interior of the home featured an abundance of wood, so the conservatory design featured a wood interior stained to match.
The end result of this collaborative process was a beautiful conservatory featured at the front of the client’s home. The new space authentically matches the original construction, the leaky sunroom is no longer a problem, and our client was left with a home office space that’s bright and airy. The large casements provide a great view of the exterior landscape and let in incredible levels of natural light. And because the space was outfitted with energy efficient glass, spray foam insulation, and radiant heating, this conservatory is a true four season glass space that our client will be able to enjoy throughout the year.

 Whisper House Real Estate Group, L.L.C
This Murphy bed was custom made off-site and installed in the home. There were space restrictions for the bed and it was tucked in nicely behind and between 2 windows. The lights shut off automatically when the bed is closed and are controlled bedside. There is an plug for phone on the in-set shelves which are deep enough for videos, books and such. The vintage house trim was wrapped around the bed for a built in look. This option is so much less expensive than adding on to a home and can provide you with a multi-function room for guests and your own daily use.
Find the right local pro for your project

 Tulip Hardwood Floors
Example of a mid-sized mountain style medium tone wood floor sunroom design in San Francisco with a standard ceiling


 Veronica Neal Home
Photography by VNH
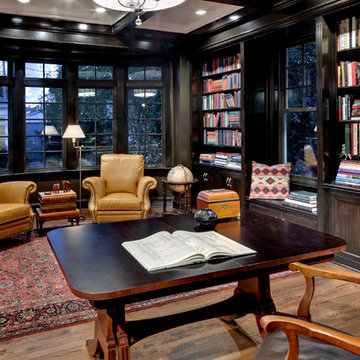
Study room - mid-sized traditional freestanding desk medium tone wood floor and brown floor study room idea with beige walls
Study room - mid-sized traditional freestanding desk medium tone wood floor and brown floor study room idea with beige walls





 Shear Construction
Example of a mid-sized trendy 3/4 white tile and cement tile cement tile floor and white floor alcove shower design in Orange County with flat-panel cabinets, gray cabinets, white walls, a trough sink, quartz countertops, a hinged shower door and white countertops

 Penza Bailey Architects
Home Track
Inspiration for a timeless white two-story wood exterior home remodel in Baltimore
Inspiration for a timeless white two-story wood exterior home remodel in Baltimore
 Penza Bailey Architects
Home Track
Example of a classic backyard concrete patio design in Baltimore with a fire pit and a gazebo
Example of a classic backyard concrete patio design in Baltimore with a fire pit and a gazebo

 Werschay Homes
Amazing Colorado Lodge Style Custom Built Home in Eagles Landing Neighborhood of Saint Augusta, Mn - Build by Werschay Homes.
-James Gray Photography

 Flavin Architects
This remodel of a mid-century gem is located in the town of Lincoln, MA a hot bed of modernist homes inspired by Gropius’ own house built nearby in the 1940s. By the time the house was built, modernism had evolved from the Gropius era, to incorporate the rural vibe of Lincoln with spectacular exposed wooden beams and deep overhangs.
The design rejects the traditional New England house with its enclosing wall and inward posture. The low pitched roofs, open floor plan, and large windows openings connect the house to nature to make the most of it's rural setting.
Photo by: Nat Rea Photography

 Kim Rooney Design
Hillside Garden Designed by Kim Rooney Landscape architect, located in the Magnolia neighborhood of Seattle Washington. This photo was taken by Eva Blanchard Photography.

Sponsored
Westerville, OH

Custom Home Works
Franklin County's Award-Winning Design, Build and Remodeling Expert

 Eric Daniel Designs
Client needed to convert current sunroom to home office. Removed most all of the existing furniture and started with a clean slate.
Home studio - small 1960s freestanding desk dark wood floor and red floor home studio idea in San Diego with yellow walls
Home studio - small 1960s freestanding desk dark wood floor and red floor home studio idea in San Diego with yellow walls

 Mon Dieu Interior Design
The challenge for this project was to turn a conservatory into a space that could be used as an office with a small lounge area for reading. The room previously only hosted plants ad was not usable at all. This room with a lot of natural light makes it easy to focus on the important task, while getting inspired by the lovely view.
 Eric Daniel Designs
Client needed to convert current sunroom to home office. Removed most all of the existing furniture and started with a clean slate.
Inspiration for a mid-century modern home office remodel in San Diego
Inspiration for a mid-century modern home office remodel in San Diego

 Delpino Custom Homes
Large cottage master medium tone wood floor and brown floor bedroom photo in Charleston with white walls and no fireplace

Sponsored
Columbus, OH

Structural Remodeling
Franklin County's Heavy Timber Specialists | Best of Houzz 2020!
 Penza Bailey Architects
Home Track
Inspiration for a timeless backyard stone patio remodel in Baltimore with a pergola
Inspiration for a timeless backyard stone patio remodel in Baltimore with a pergola


 Haus of Rowe Interiors
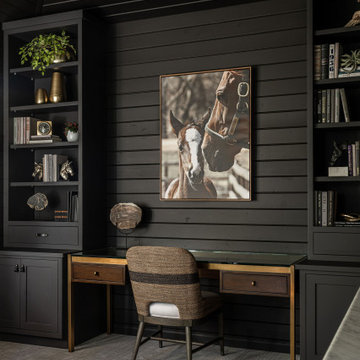
We transformed this barely used Sunroom into a fully functional home office because ...well, Covid. We opted for a dark and dramatic wall and ceiling color, BM Black Beauty, after learning about the homeowners love for all things equestrian. This moody color envelopes the space and we added texture with wood elements and brushed brass accents to shine against the black backdrop.
115