
Search results for "Sunroom office" in Home Design Ideas
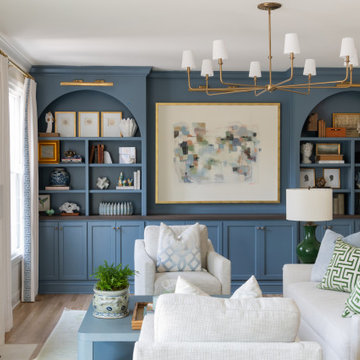

 HD Squared Architects, LLC
The former jalousie windowed sunken porch was transformed into an office / guest bedroom on the main level. Great for working now, and single level living in the future! A ductless mini split was used to provide heat and cooling since the former sunroom was not connected to the HVAC. The energy efficient ceiling fan is also a benefit.
Chris Zimmer Photography

Find the right local pro for your project

 Lisa Stone Design
John Martinelli Photography
Inspiration for a mid-sized transitional marble floor home office remodel in Philadelphia with gray walls and no fireplace
Inspiration for a mid-sized transitional marble floor home office remodel in Philadelphia with gray walls and no fireplace
 Weaver Custom Homes
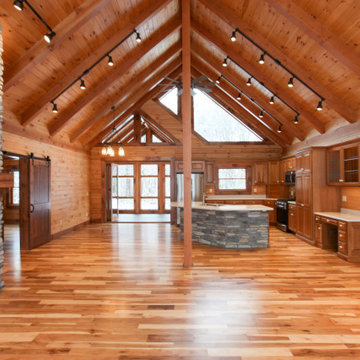
Inspiration for a rustic open concept light wood floor, yellow floor, wood ceiling and wood wall living room remodel with a standard fireplace, a stacked stone fireplace and no tv

 Roughing It In Style
Bedroom - mid-sized rustic guest carpeted bedroom idea with beige walls and no fireplace
 Drum Works Furniture
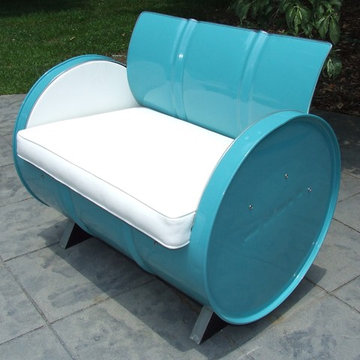
Turquoise powder coat with Nautolex Cloud White marine grade vinyl. Approximately 34 inches wide with 29 inch wide seating area. Cushion is removable to reveal finished storage area. Made from real recycled 55 gallon steel oil drums. Ships in 48 hours.


 Sofo Kitchens
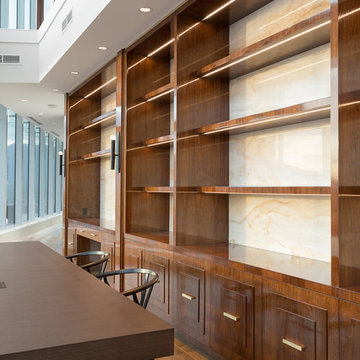
This luxurious home office has multiple uses ranging from sunroom, to meeting room with a bar area just around the corner. It features custom stepped walnut doors in a high gloss piano finish and walnut veneer countertops and open shelves .

 James McCoy Carpentry LLC
Built-in Custom Bench with Storage
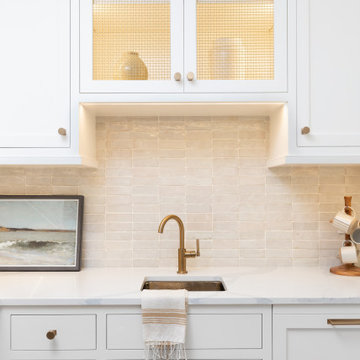
Inspiration for a mid-sized timeless l-shaped medium tone wood floor eat-in kitchen remodel in Philadelphia with a farmhouse sink, recessed-panel cabinets, white cabinets, soapstone countertops, beige backsplash, ceramic backsplash, stainless steel appliances and an island
Inspiration for a mid-sized timeless l-shaped medium tone wood floor eat-in kitchen remodel in Philadelphia with a farmhouse sink, recessed-panel cabinets, white cabinets, soapstone countertops, beige backsplash, ceramic backsplash, stainless steel appliances and an island

 Roughing It In Style
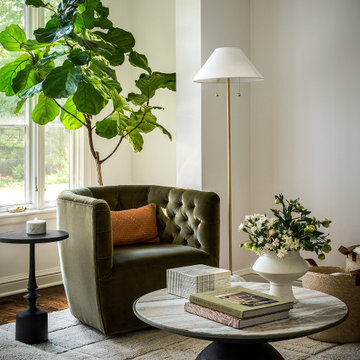
Inspiration for a large rustic freestanding desk carpeted study room remodel with white walls and no fireplace

 Klopf Architecture
The owners of this property had been away from the Bay Area for many years, and looked forward to returning to an elegant mid-century modern house. The one they bought was anything but that. Faced with a “remuddled” kitchen from one decade, a haphazard bedroom / family room addition from another, and an otherwise disjointed and generally run-down mid-century modern house, the owners asked Klopf Architecture and Envision Landscape Studio to re-imagine this house and property as a unified, flowing, sophisticated, warm, modern indoor / outdoor living space for a family of five.
Opening up the spaces internally and from inside to out was the first order of business. The formerly disjointed eat-in kitchen with 7 foot high ceilings were opened up to the living room, re-oriented, and replaced with a spacious cook's kitchen complete with a row of skylights bringing light into the space. Adjacent the living room wall was completely opened up with La Cantina folding door system, connecting the interior living space to a new wood deck that acts as a continuation of the wood floor. People can flow from kitchen to the living / dining room and the deck seamlessly, making the main entertainment space feel at once unified and complete, and at the same time open and limitless.
Klopf opened up the bedroom with a large sliding panel, and turned what was once a large walk-in closet into an office area, again with a large sliding panel. The master bathroom has high windows all along one wall to bring in light, and a large wet room area for the shower and tub. The dark, solid roof structure over the patio was replaced with an open trellis that allows plenty of light, brightening the new deck area as well as the interior of the house.
All the materials of the house were replaced, apart from the framing and the ceiling boards. This allowed Klopf to unify the materials from space to space, running the same wood flooring throughout, using the same paint colors, and generally creating a consistent look from room to room. Located in Lafayette, CA this remodeled single-family house is 3,363 square foot, 4 bedroom, and 3.5 bathroom.
Klopf Architecture Project Team: John Klopf, AIA, Jackie Detamore, and Jeffrey Prose
Landscape Design: Envision Landscape Studio
Structural Engineer: Brian Dotson Consulting Engineers
Contractor: Kasten Builders
Photography ©2015 Mariko Reed
Staging: The Design Shop
Location: Lafayette, CA
Year completed: 2014



Sponsored
Columbus, OH
Free consultation for landscape design!

Peabody Landscape Group
Columbus' Reliable Landscape Design & Contracting


 SPIRE Architecture
Another view of the sitting porch / office space.
Mid-sized transitional carpeted sunroom photo in Baltimore with no fireplace and a standard ceiling
Mid-sized transitional carpeted sunroom photo in Baltimore with no fireplace and a standard ceiling
 Roughing It In Style
Huge mountain style light wood floor home design photo with yellow walls and a medium wood front door



 Architectural Designs
Specs-at-a-glance
Indoor Sports Court
4 to 6 Bedrooms
Bonus Room/5th Bedroom - 2nd Level
Main Floor Sunroom
4 Full Baths - 2nd Level
Excercise Room - Lower Level
6,000 Sq. Ft.
Plans: http://bit.ly/73357hs
#readywhenyouare
#houseplan
 4D Design + Consulting
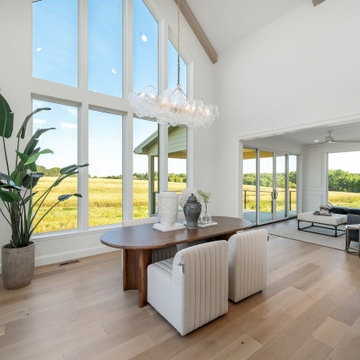
Inspiration for a large transitional light wood floor, beige floor and vaulted ceiling kitchen/dining room combo remodel with white walls


161