
Search results for "Sunroom office" in Home Design Ideas


 Boren Construction
Michael Stadler
Large cottage concrete screened-in back porch photo in Seattle with a roof extension
Large cottage concrete screened-in back porch photo in Seattle with a roof extension
 Weaver Custom Homes
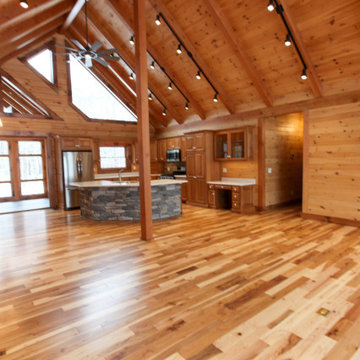
Living room - rustic open concept light wood floor, yellow floor, wood ceiling and wood wall living room idea with a standard fireplace, a stacked stone fireplace and no tv
Find the right local pro for your project
 Weaver Custom Homes
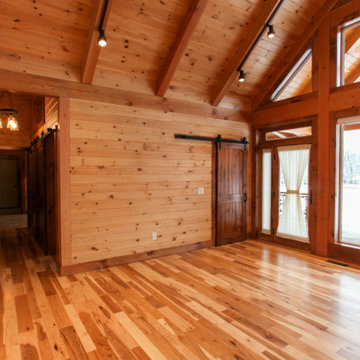
Example of a mountain style light wood floor, yellow floor, wood ceiling and wood wall foyer design with a glass front door

 Eric S. Perry Design & Build, Inc.
Inside the new 17' X 21' space will be a home office, excursive equipment, sitting area and foldout bed....
..Lots of space!... The barn style sliding closet doors have a relaxed feel.. They look great and work great!



Sponsored
Columbus, OH

Hope Restoration & General Contracting
Columbus Design-Build, Kitchen & Bath Remodeling, Historic Renovations


 4D Design + Consulting
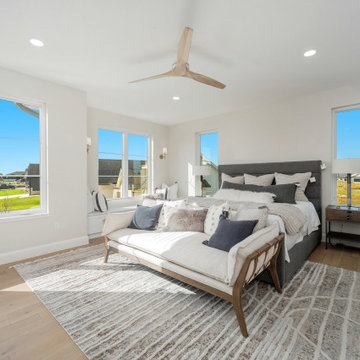
Large transitional master light wood floor and beige floor bedroom photo with white walls
 Eric S. Perry Design & Build, Inc.
Inside the new 17' X 21' space will be a home office, excursive equipment, sitting area and foldout bed....
..Lots of space!... The barn style sliding closet doors have a relaxed feel.. They look great and work great!
 4D Design + Consulting
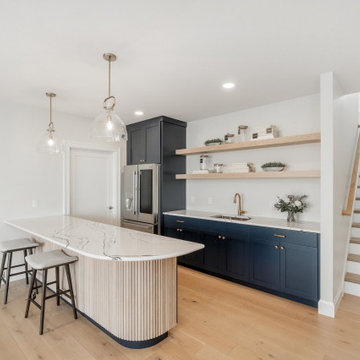
Example of a mid-sized transitional galley light wood floor and beige floor seated home bar design with an undermount sink, shaker cabinets, blue cabinets, quartz countertops, white backsplash, quartz backsplash and white countertops

 Tracy A. Davis
INTERIOR DESIGNER
Tracy A. Davis,
Urban Dwellings
ARCHITECTURAL FIRM
Knickerbocker Group
LANDSCAPE ARCH. FIRM
Gates, Leighton & Associates,
Lead: Arek Galle, RLA
MANAGING CONTRACTOR
Knickerbocker Group,
General: Tim Vigue
LIGHTING DESIGN FIRM
Greg Day Lighting,
Lead: Greg Day
PHOTOGRAPHER
Darren Setlow

Sponsored
Columbus, OH
Free consultation for landscape design!

Peabody Landscape Group
Franklin County's Reliable Landscape Design & Contracting

 All-Craft Decks & Sunrooms
The she shed was intended for a combination art studio and a place to relax for the homeowner who was elderly and suffered with a severe medical condition. We needed to maximize the space to it’s potential, especially since it’s a small space. Included was higher-end pieces such as a stunning chandelier and a stunning Anderson door entrance system. For a more tranquil environment, we incorporated space for comfortable furniture and a propane fireplace. Space was used to the max with built in shelving and cabinetry for the art work and supplies.
This she-shed was built with custom features consisting of:
Cathedral ceiling with skylights for abundance of natural light
Propane fireplace
Built in cabinets and shelving for art studio supplies
Barn door entrance to small garden tool storage area
 4D Design + Consulting
Example of a large transitional l-shaped light wood floor, beige floor and vaulted ceiling eat-in kitchen design with an undermount sink, recessed-panel cabinets, light wood cabinets, quartzite countertops, white backsplash, quartz backsplash, stainless steel appliances, an island and white countertops


 4D Design + Consulting
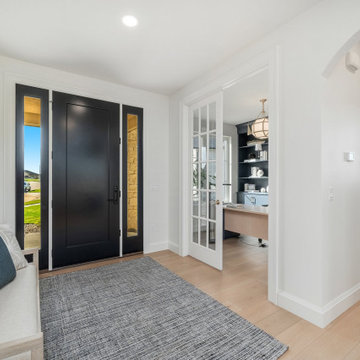
Foyer - mid-sized transitional light wood floor and beige floor foyer idea with white walls and a dark wood front door



 Weaver Custom Homes
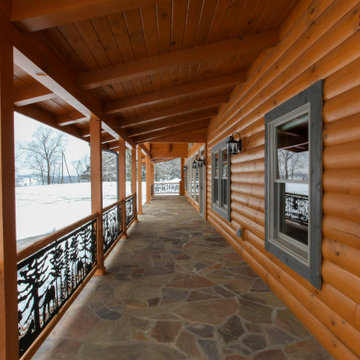
Inspiration for a rustic two-story wood gable roof remodel with a shingle roof and a black roof
162