
Search results for "Sunroom office" in Home Design Ideas



Find the right local pro for your project



 Eric S. Perry Design & Build, Inc.
Inside the new 17' X 21' space will be a home office, excursive equipment, sitting area and foldout bed....
..Lots of space!... The barn style sliding closet doors have a relaxed feel.. They look great and work great!


Sponsored
Westerville, OH

Custom Home Works
Franklin County's Award-Winning Design, Build and Remodeling Expert
 butter+velvet DESIGN · HOME
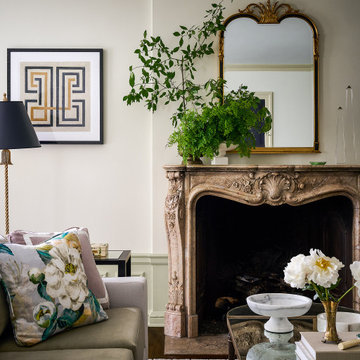
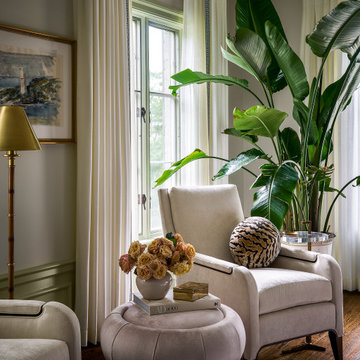
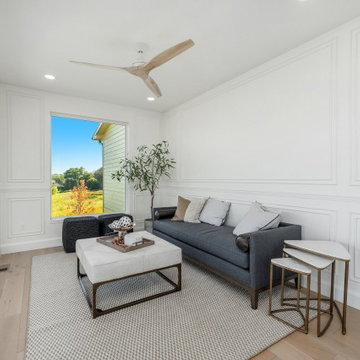
The age of this stunning home was honored by personalizing every area. We added a master suite and office on the second floor while maintaining the integrity and paying homage to the home's character. The combination of traditional elements and modern finishes truly made this project come to life. We incorporated wainscotting and mural wallpaper to carry the eye throughout the entire space.
This traditional/transitional project included: Primary Bedroom, Family Room, Dining Room, Office, Windowseat


Sponsored
Columbus, OH
Free consultation for landscape design!

Peabody Landscape Group
Franklin County's Reliable Landscape Design & Contracting

 Weaver Custom Homes
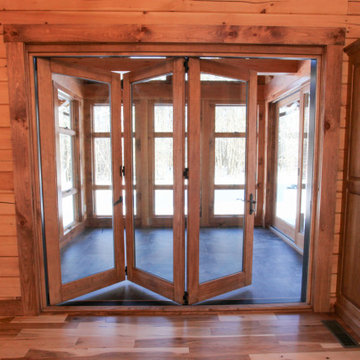
Example of a mountain style guest light wood floor, yellow floor, wood ceiling and wood wall bedroom design
 Weaver Custom Homes
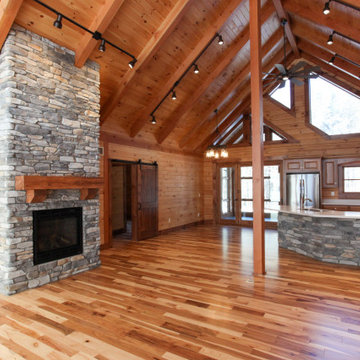
Mountain style open concept light wood floor, yellow floor, wood ceiling and wood wall living room photo with a standard fireplace, a stacked stone fireplace and no tv
 4D Design + Consulting
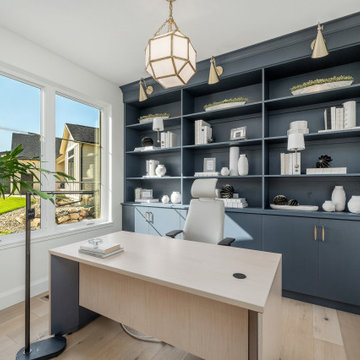
Mid-sized transitional freestanding desk light wood floor and beige floor study room photo with white walls

Sponsored
Columbus, OH

Hope Restoration & General Contracting
Columbus Design-Build, Kitchen & Bath Remodeling, Historic Renovations
 Preventive Maintenance Support Services Inc
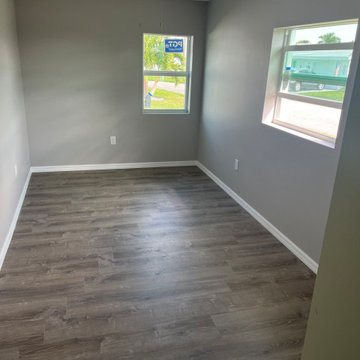
This is a 10' x 20' bedroom addition. The calculations show that the existing air-conditioner could handle the additional load and so no a/c upgrade was needed except a ceiling register drop. We installed two windows and made an opening for access in what was an exterior window.

 KitchenVisions
An aquarium welcomes guests into the renovated secondary entrance and mudroom.
Inspiration for a modern family room remodel in Boston
Inspiration for a modern family room remodel in Boston
 Weaver Custom Homes
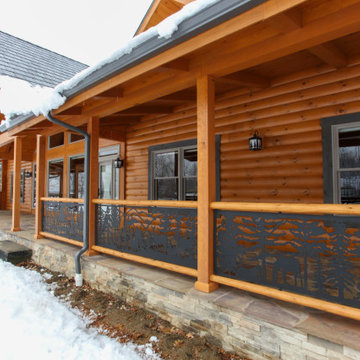
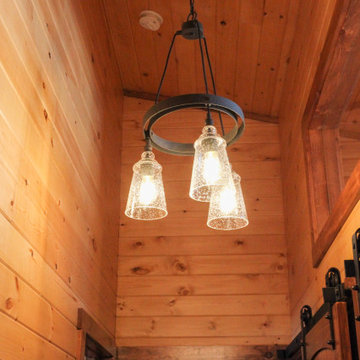
Mountain style light wood floor, yellow floor, wood ceiling and wood wall hallway photo
164