
Search results for "Sunroom office" in Home Design Ideas


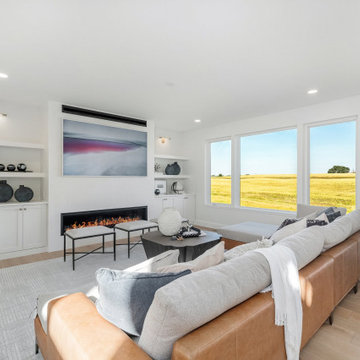
 4D Design + Consulting
Mid-sized transitional enclosed light wood floor and beige floor living room photo with white walls, a ribbon fireplace, a plaster fireplace and a wall-mounted tv
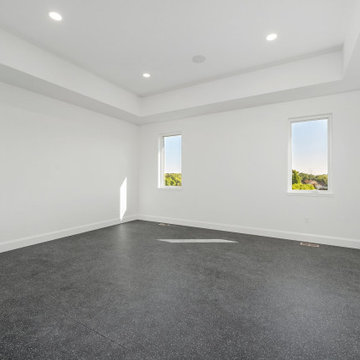 4D Design + Consulting
Inspiration for a mid-sized transitional laminate floor, black floor and tray ceiling multiuse home gym remodel with white walls
Find the right local pro for your project

 Micamy Design Studio
Example of a large transitional master carpeted bedroom design in Jacksonville with gray walls, a standard fireplace and a wood fireplace surround


 Ellie Lillstrom Photography
Photo: A Darling Felicity Photography © 2015 Houzz
Inspiration for a small farmhouse medium tone wood floor enclosed dining room remodel in Seattle with white walls
Inspiration for a small farmhouse medium tone wood floor enclosed dining room remodel in Seattle with white walls
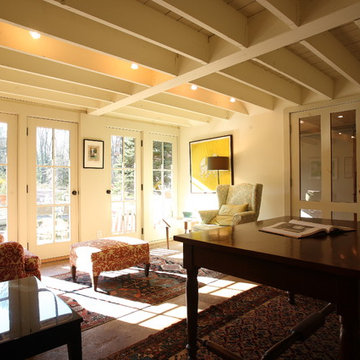



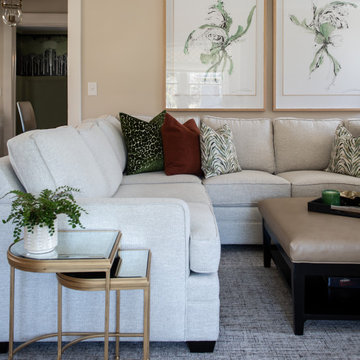
 butter+velvet DESIGN · HOME
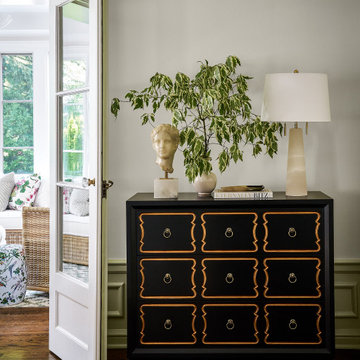
The age of this stunning home was honored by personalizing every area. We added a master suite and office on the second floor while maintaining the integrity and paying homage to the home's character. The combination of traditional elements and modern finishes truly made this project come to life. We incorporated wainscotting and mural wallpaper to carry the eye throughout the entire space.
This traditional/transitional project included: Primary Bedroom, Family Room, Dining Room, Office, Windowseat
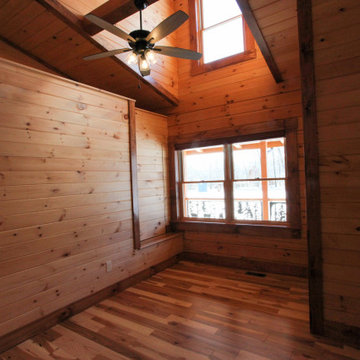
 Weaver Custom Homes
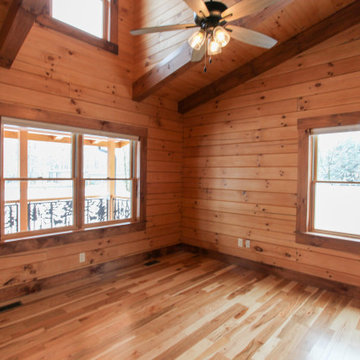
Mountain style light wood floor, yellow floor, wood ceiling and wood wall home office photo
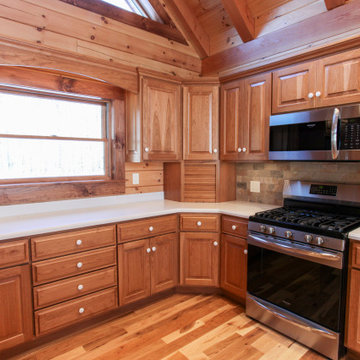 Weaver Custom Homes
Mountain style u-shaped light wood floor, yellow floor and wood ceiling eat-in kitchen photo with a double-bowl sink, raised-panel cabinets, medium tone wood cabinets, wood backsplash, stainless steel appliances, an island and white countertops


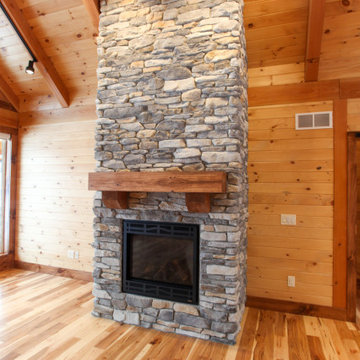 Weaver Custom Homes
Inspiration for a rustic open concept light wood floor, yellow floor, wood ceiling and wood wall living room remodel with a standard fireplace, a stacked stone fireplace and no tv

Sponsored
Fredericksburg, OH

High Point Cabinets
Columbus' Experienced Custom Cabinet Builder | 4x Best of Houzz Winner
 Weaver Custom Homes
Inspiration for a rustic guest light wood floor, yellow floor, wood ceiling and wood wall bedroom remodel
 4D Design + Consulting
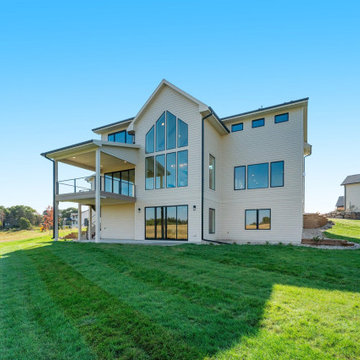
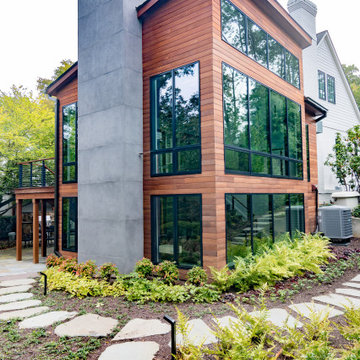
Large beige three-story mixed siding gable roof photo with a shingle roof and a black roof
 Weaver Custom Homes
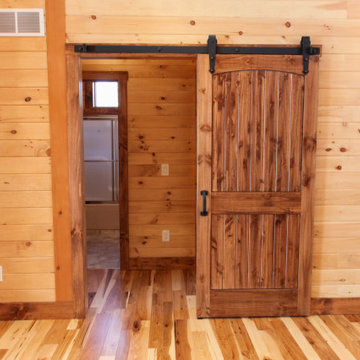
Mountain style light wood floor, yellow floor, wood ceiling and wood wall hallway photo

Sponsored
Columbus, OH
Free consultation for landscape design!

Peabody Landscape Group
Franklin County's Reliable Landscape Design & Contracting
 Weaver Custom Homes
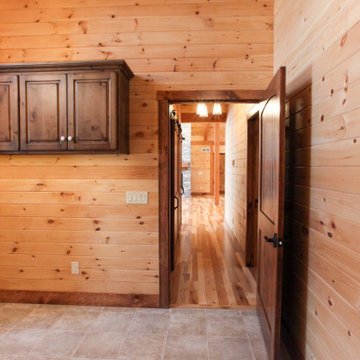
Example of a mountain style light wood floor, yellow floor, wood ceiling and wood wall dedicated laundry room design with a double-bowl sink, raised-panel cabinets and medium tone wood cabinets


 CJ Paone AIA | Archipelago Workshop
Built-in banquette, butted board walls and ceiling, awning windows and a generous skylight draw guests from bed to breakfast.
Images | Kurt Jordan Photography
163