
Search results for "Sunroom office" in Home Design Ideas


 Pike Properties
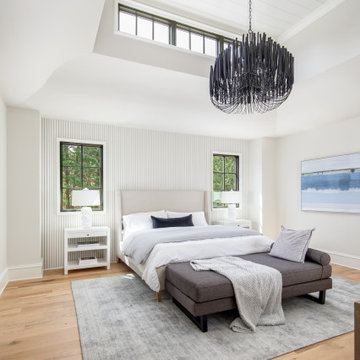
This primary bedroom is a serene retreat with elegant cove vaulted ceilings, a bold statement chandelier, and a custom trim accent wall painted in Benjamin Moore’s White Dove for a timeless, sophisticated look.
 M&P Design Group
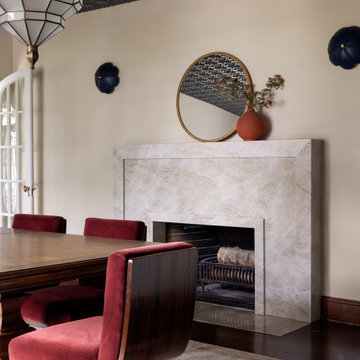
This project reintroduced the architectural detailing one expects to find in a 1920s Mediterranean Revival. Enveloped in creamy neutrals, warm metals, and earthy hues, this home’s handsome decor exudes quiet luxury.
Find the right local pro for your project
 Interior Changes home design & consulting
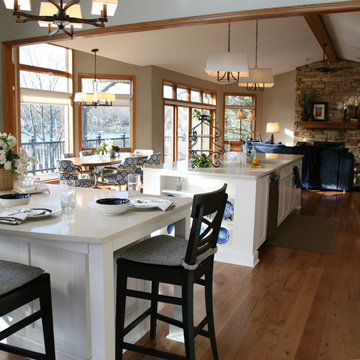
This kitchen remodel gave the lakhouse a generous space for entertaining, cooking, eating and work. We opened up the previous sunroom and created the beverage and snack area with a televison for expanded use. The seating island doubles as a working counter with file cabinets and ample computer storage in the cabinets below. Stained wood trim throughout the existing lakehouse blends in with the new wood flooring and the blue and white accents tie everything together.

 Connie Dean, Ethan Allen Retail, Inc.
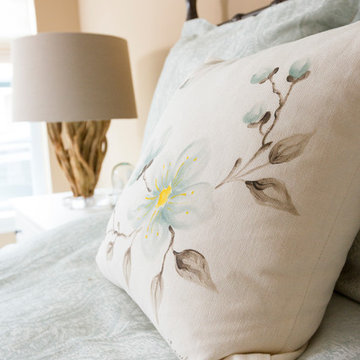
Ethan Allen bedding and accents
Inspiration for a mid-sized transitional guest carpeted and beige floor home design remodel in Cincinnati with beige walls and no fireplace
Inspiration for a mid-sized transitional guest carpeted and beige floor home design remodel in Cincinnati with beige walls and no fireplace

 Borges Brooks Builders
Beautifully built coastal home by Borges Brooks Builders of Watercolor FL. Photos by Fletcher Isacks.
Beach style home office photo in Miami
Beach style home office photo in Miami

Sponsored
Delaware, OH

Buckeye Basements, Inc.
Central Ohio's Basement Finishing ExpertsBest Of Houzz '13-'21
 Interior Changes home design & consulting
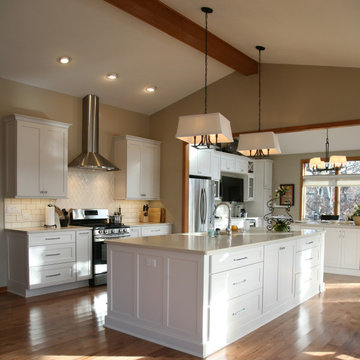
This kitchen remodel gave the lakhouse a generous space for entertaining, cooking, eating and work. We opened up the previous sunroom and created the beverage and snack area with a televison for expanded use. The seating island doubles as a working counter with file cabinets and ample computer storage in the cabinets below. Stained wood trim throughout the existing lakehouse blends in with the new wood flooring and the blue and white accents tie everything together.
 Interior Changes home design & consulting
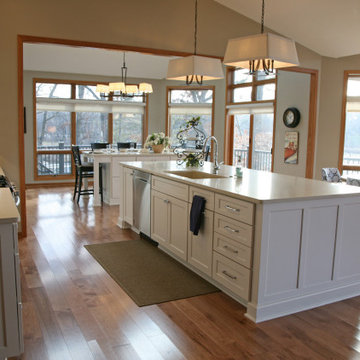
This kitchen remodel gave the lakhouse a generous space for entertaining, cooking, eating and work. We opened up the previous sunroom and created the beverage and snack area with a televison for expanded use. The seating island doubles as a working counter with file cabinets and ample computer storage in the cabinets below. Stained wood trim throughout the existing lakehouse blends in with the new wood flooring and the blue and white accents tie everything together.

 Architectural Designs
Master Walk-in Closet
Exclusive House Plan 73343HS
3,616 sq. ft.
4 beds, 3.5 baths
4 aar garage
plus an optional finished lower level with bed, bath, family and game room, bar
Architectural Designs Exclusive House Plan 73343HS Link: http://bit.ly/73343hs
 Interior Changes home design & consulting
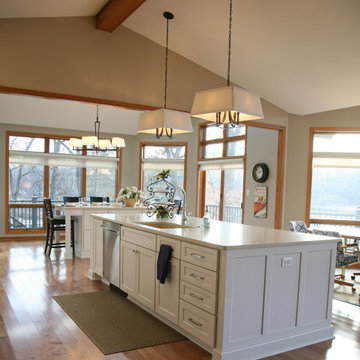
This kitchen remodel gave the lakhouse a generous space for entertaining, cooking, eating and work. We opened up the previous sunroom and created the beverage and snack area with a televison for expanded use. The seating island doubles as a working counter with file cabinets and ample computer storage in the cabinets below. Stained wood trim throughout the existing lakehouse blends in with the new wood flooring and the blue and white accents tie everything together.
 Connie Dean, Ethan Allen Retail, Inc.
Ethan Allen furnishings
Inspiration for a mid-sized transitional dark wood floor home design remodel in Cincinnati
Inspiration for a mid-sized transitional dark wood floor home design remodel in Cincinnati
 Interior Changes home design & consulting
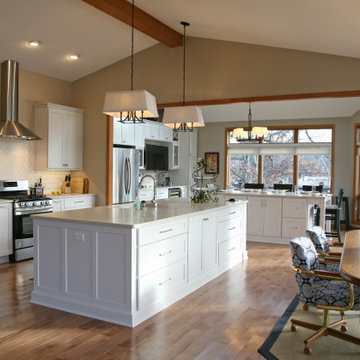
This kitchen remodel gave the lakhouse a generous space for entertaining, cooking, eating and work. We opened up the previous sunroom and created the beverage and snack area with a televison for expanded use. The seating island doubles as a working counter with file cabinets and ample computer storage in the cabinets below. Stained wood trim throughout the existing lakehouse blends in with the new wood flooring and the blue and white accents tie everything together.

Sponsored
Westerville, OH

Custom Home Works
Franklin County's Award-Winning Design, Build and Remodeling Expert
 Pike Properties
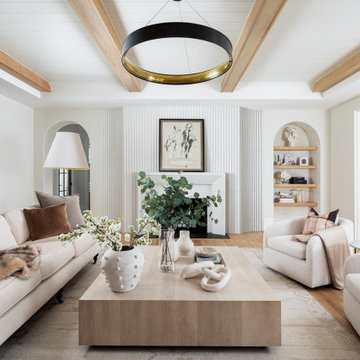
This living room is warm and inviting, featuring white oak wood beams, elegant double arches, and a custom plaster fireplace that serves as the focal point. A perfect blend of comfort and sophistication.
 Connie Dean, Ethan Allen Retail, Inc.
Ethan Allen furnishings
Example of a mid-sized transitional freestanding desk dark wood floor home design design in Cincinnati with beige walls and no fireplace
Example of a mid-sized transitional freestanding desk dark wood floor home design design in Cincinnati with beige walls and no fireplace
 Pike Properties
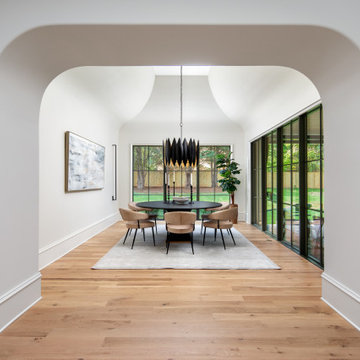
This dining room makes a statement with its unique curved ceiling, bold chandelier, and sleek slim sconces. Oversized windows flood the space with natural light, creating the perfect blend of drama and elegance.




 Interior Changes home design & consulting
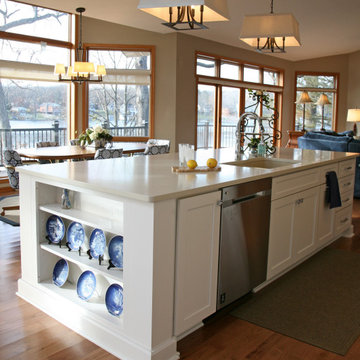
This kitchen remodel gave the lakhouse a generous space for entertaining, cooking, eating and work. We opened up the previous sunroom and created the beverage and snack area with a televison for expanded use. The seating island doubles as a working counter with file cabinets and ample computer storage in the cabinets below. Stained wood trim throughout the existing lakehouse blends in with the new wood flooring and the blue and white accents tie everything together.
 Pike Properties
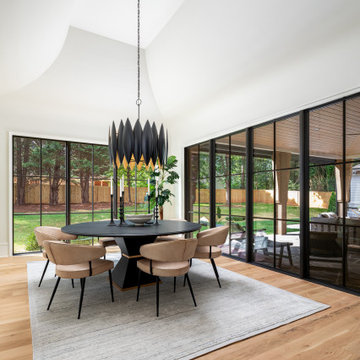
This dining room makes a statement with its unique curved ceiling, bold chandelier, and sleek slim sconces. Oversized windows flood the space with natural light, creating the perfect blend of drama and elegance.

211