
Search results for "Sunroom office" in Home Design Ideas

 FLAUNT Interiors
Basement for Entertaining!
A water bubble wall in the island of a large wet Bar, family room, golf theatre, movie theatre, exercise room, home office and two bedrooms with ensuites.

 Architectural Designs
Great Room with Fireplace
Exclusive House Plan 73343HS
3,616 sq. ft.
4 beds, 3.5 baths
4 aar garage
plus an optional finished lower level with bed, bath, family and game room, bar
Architectural Designs Exclusive House Plan 73343HS Link: http://bit.ly/73343hs

Find the right local pro for your project

 Leandra Fremont-Smith Interiors
Inspiration for a small coastal ceramic tile and gray floor kitchen/dining room combo remodel in Portland Maine with white cabinets, marble countertops, gray countertops, beige walls and no fireplace
 Connie Dean, Ethan Allen Retail, Inc.
Ethan Allen furnishings
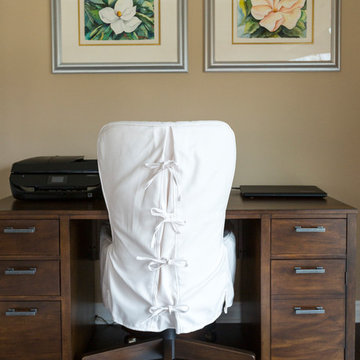
Inspiration for a mid-sized transitional freestanding desk dark wood floor home design remodel in Cincinnati with beige walls and no fireplace
Inspiration for a mid-sized transitional freestanding desk dark wood floor home design remodel in Cincinnati with beige walls and no fireplace
 Interior Changes home design & consulting
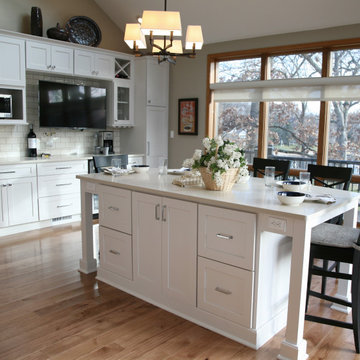
This kitchen remodel gave the lakhouse a generous space for entertaining, cooking, eating and work. We opened up the previous sunroom and created the beverage and snack area with a televison for expanded use. The seating island doubles as a working counter with file cabinets and ample computer storage in the cabinets below. Stained wood trim throughout the existing lakehouse blends in with the new wood flooring and the blue and white accents tie everything together.

 Zinga's - Blinds, Shutters, Draperies
Modern Home Office
Arts and crafts home office photo in Indianapolis
Arts and crafts home office photo in Indianapolis

Sponsored
Columbus, OH

Wannemacher Interiors
Customized Award-Winning Interior Design Solutions in Franklin Cnty OH
 Pike Properties
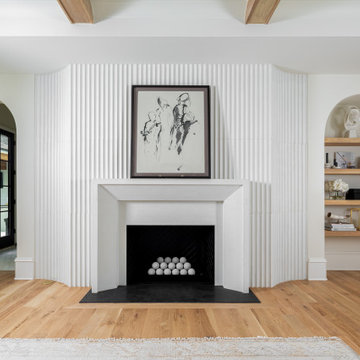
This living room is warm and inviting, featuring white oak wood beams, elegant double arches, and a custom plaster fireplace that serves as the focal point. A perfect blend of comfort and sophistication.
 Pike Properties
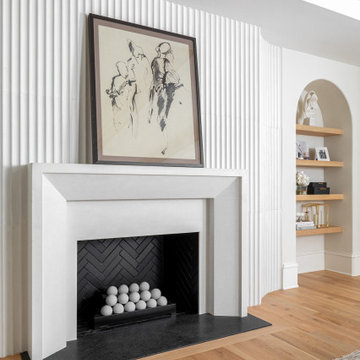
This living room is warm and inviting, featuring white oak wood beams, elegant double arches, and a custom plaster fireplace that serves as the focal point. A perfect blend of comfort and sophistication.
 Connie Dean, Ethan Allen Retail, Inc.
Ethan Allen furnishings
Example of a mid-sized transitional u-shaped eat-in kitchen design in Cincinnati with no island
Example of a mid-sized transitional u-shaped eat-in kitchen design in Cincinnati with no island
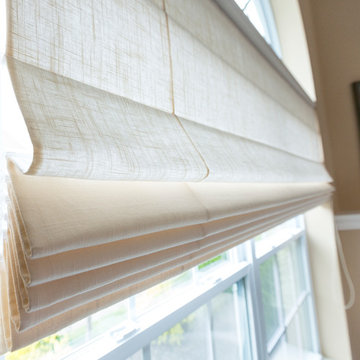 Connie Dean, Ethan Allen Retail, Inc.
Ethan Allen custom window treatments
Home design - mid-sized transitional open concept dark wood floor home design idea in Cincinnati with beige walls, a corner fireplace and a tv stand
Home design - mid-sized transitional open concept dark wood floor home design idea in Cincinnati with beige walls, a corner fireplace and a tv stand
 FLAUNT Interiors
Basement for Entertaining!
A water bubble wall in the island of a large wet Bar, family room, golf theatre, movie theatre, exercise room, home office and two bedrooms with ensuites.


Sponsored
Westerville, OH

Custom Home Works
Franklin County's Award-Winning Design, Build and Remodeling Expert
 Architectural Designs
Exclusive House Plan 73343HS
3,616 sq. ft.
4 beds, 3.5 baths
4 aar garage
plus an optional finished lower level with bed, bath, family and game room, bar
Architectural Designs Exclusive House Plan 73343HS Link: http://bit.ly/73343hs

 Michael Nash Design, Build & Homes
2011 NARI CAPITAL COTY GRAND AWARD WINNER
A single family home in Oakton, VA built in late 80’ was occupied by family of four for 10 years. The owner wishes to expand the living space, finish the basement, add a sunroom/breakfast area addition, eliminate the deck and put in a screen porch. Also convert the laundry room to an office/mudroom area.
The basement has gained a new bar area, a total new bathroom with shower and large vanities and all amenities, media area with gas fireplace and mantel surrounded with matching cherry bookcases and granite tops, recess lights, surround sound system, wood floor and steps. New French doors lead to a brick patio.
The first floor gained this new 16’x20’ cathedral ceiling sunroom/breakfast addition surrounded with large arched windows and French slider leading into new screen porch. The kitchen lay-out gained three more feet in width. Also by removing partition wall between the kitchen and existing family room, the first floor now has total open floor plan. The fireplace in existing family room was converted to gas.
The new kitchen design touts new appliances and a beautiful large furniture style island that is the focal point of the space. The island is made from cherry cabinetry stained in espresso and topped with a multi-color exotic granite counter. The wrap-around natural stained cherry cabinets around the perimeter include the display cabinets and bench seat in the dining room. A tumbled marble backsplash, wide plank mahogany floors and stainless steel appliances complete this gourmet kitchen.
The screen porch is done with Trex decking and the cathedral ceiling is covered in beaded panels . The corner gas fireplace surround is Ledgestone. The new addition has given this family a place to gather and relax for years to come.

 John Kraemer & Sons
Builder: John Kraemer & Sons | Concept Design: Charlie & Co. Design | Interiors: Martha O'Hara Interiors | Landscaping: TOPO | Photography: Landmark Photography

 Cabinet-S-Top
In this bathroom, the customer wanted to incorporate the laundry room into the space. We removed the existing tub and installed the washer and dryer area. We installed a Medallion Silverline White Icing Painted Lancaster Doors with feet Vanity with Bianca Luna Laminate countertops. The same countertop was used above the washer/dryer for a laundry folding station. Beaded Wall Panels were installed on the walls and Nafco Luxuary Vinyl Tile (Modern Slate with Grout Joint) was used for the flooring.

Sponsored
Sunbury, OH

J.Holderby - Renovations
Franklin County's Leading General Contractors - 2X Best of Houzz!
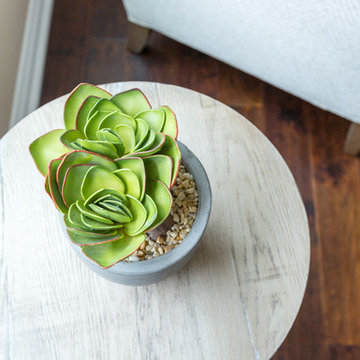 Connie Dean, Ethan Allen Retail, Inc.
Ethan Allen furnishings and accents
Mid-sized transitional open concept dark wood floor home design photo in Cincinnati with beige walls, a corner fireplace and a tv stand
Mid-sized transitional open concept dark wood floor home design photo in Cincinnati with beige walls, a corner fireplace and a tv stand

 Hamilton Custom Homes
Elegant open concept dark wood floor and brown floor living room photo in Austin with gray walls, a standard fireplace, a stone fireplace and a wall-mounted tv
 Zinga's - Blinds, Shutters, Draperies
Traditional Home Office
Home office - eclectic home office idea in Indianapolis
Home office - eclectic home office idea in Indianapolis
210