
Search results for "Sunroom office" in Home Design Ideas

 EK Interiors
Example of a beach style single-wall and 16 x 16 dark wood floor home bar design in Atlanta with no sink, gray cabinets, wood countertops and shaker cabinets

 Richard Drummond Davis Architects
Example of a large classic courtyard stone and rectangular lap pool house design in Dallas with a roof extension

 ddcnycla
Living room - contemporary open concept medium tone wood floor living room idea in New York with white walls
Find the right local pro for your project


 The Cousins
Built with family in mind, this living room has space for family and friends to gather and play games.
Living room - craftsman living room idea in New York
Living room - craftsman living room idea in New York

 Patrice Nichole Studio
We love this living room with its large windows and natural light filtering in.
Example of a large trendy formal and open concept concrete floor living room design in Austin with beige walls, a ribbon fireplace, a wall-mounted tv and a stone fireplace
Example of a large trendy formal and open concept concrete floor living room design in Austin with beige walls, a ribbon fireplace, a wall-mounted tv and a stone fireplace

 AZL interiors
Large transitional formal and open concept dark wood floor and brown floor living room photo in Chicago with beige walls

Sponsored
Columbus, OH
Free consultation for landscape design!

Peabody Landscape Group
Columbus' Reliable Landscape Design & Contracting
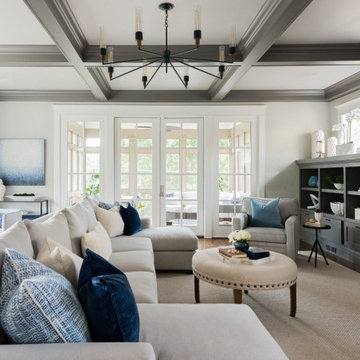


 Jodie O'Connor
Photo by Wing Wong
Sunroom, home office space
Family room - mid-sized transitional enclosed medium tone wood floor family room idea in New York with gray walls
Family room - mid-sized transitional enclosed medium tone wood floor family room idea in New York with gray walls

 Cari Berg Interior Design
Inspiration for a mid-sized transitional dark wood floor enclosed dining room remodel in Los Angeles with white walls and no fireplace

 David Heide Design Studio
Architecture & Interior Design: David Heide Design Studio Photos: William Wright
Example of an arts and crafts formal and enclosed dark wood floor living room design in Minneapolis with blue walls, no tv and no fireplace
Example of an arts and crafts formal and enclosed dark wood floor living room design in Minneapolis with blue walls, no tv and no fireplace
 Stanton Homes
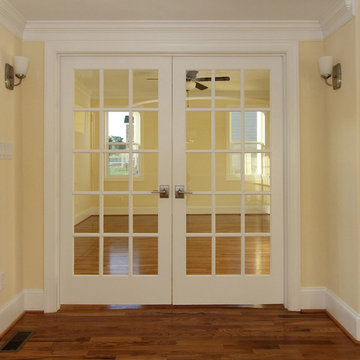
Two interior glass French doors open to the library, from the foyer hallway. This entire home is wheelchair accessible - include these extra large entryways.

 Studio McGee
Shop the Look, See the Photo Tour here: https://www.studio-mcgee.com/studioblog/2016/4/4/modern-mountain-home-tour
Watch the Webisode: https://www.youtube.com/watch?v=JtwvqrNPjhU
Travis J Photography



 PH Architecture
The addition with garage below and home office above was roofed with a cross gable to allow it to extend beyond the original house front and a false gable was framed over the existing bedroom wing for balance in the facade. Adding another gable at the front porch would have been to many and would have reduced the light into the stair hall. so instead a shed roof was used.



Sponsored
Delaware, OH

Buckeye Basements, Inc.
Central Ohio's Basement Finishing ExpertsBest Of Houzz '13-'21
 PH Architecture
The front porch with it's lowered roof provide an human scale to what was an entry that provided little protection for people accessing the front door.


 Jess Cooney Interiors
Living room off the kitchen
reclaimed wood floors, plaster walls, custom furnshings and window treatments
Inspiration for a country living room remodel in New York
Inspiration for a country living room remodel in New York
54