
Search results for "Super pantry storage" in Home Design Ideas

 Stephanie Muno
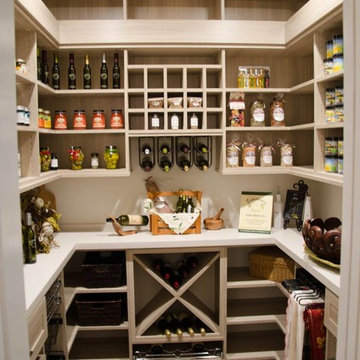
Example of a huge farmhouse porcelain tile and brown floor kitchen pantry design in Chicago with a double-bowl sink, recessed-panel cabinets, white cabinets, marble countertops, white backsplash, ceramic backsplash and stainless steel appliances
 Dosio Restorations
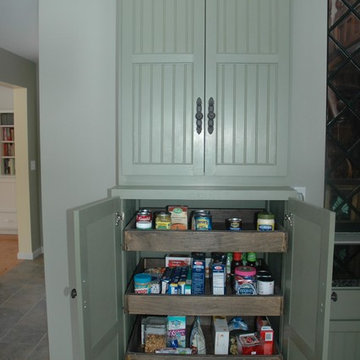
Inspiration for a mid-sized farmhouse l-shaped ceramic tile open concept kitchen remodel in New York with shaker cabinets, green cabinets and solid surface countertops
Find the right local pro for your project
 Tailored Living / Premier Garage of Bay Area

Inspiration for a mid-sized timeless light wood floor and beige floor kitchen pantry remodel in San Francisco with open cabinets, white cabinets and no island

 Bill Fry Construction - Wm. H. Fry Const. Co.
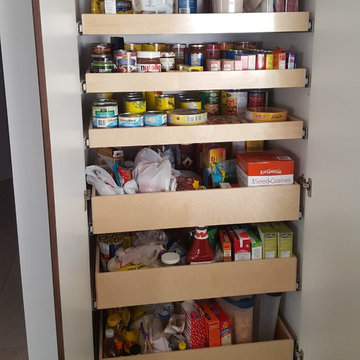
Double kitchen pull out pantry
Inspiration for a large transitional l-shaped medium tone wood floor and brown floor kitchen pantry remodel in San Francisco with a farmhouse sink, shaker cabinets, white cabinets, granite countertops, beige backsplash, ceramic backsplash, stainless steel appliances and an island
Inspiration for a large transitional l-shaped medium tone wood floor and brown floor kitchen pantry remodel in San Francisco with a farmhouse sink, shaker cabinets, white cabinets, granite countertops, beige backsplash, ceramic backsplash, stainless steel appliances and an island



 Leicht Westchester-Greenwich
Open concept kitchen - mid-sized modern concrete floor open concept kitchen idea in New York with an undermount sink, flat-panel cabinets, gray cabinets, concrete countertops, white backsplash, stainless steel appliances and an island

Sponsored
Columbus, OH

Snider & Metcalf Interior Design, LTD
Leading Interior Designers in Columbus, Ohio & Ponte Vedra, Florida
 Khoury Design

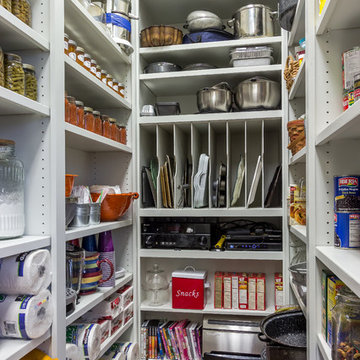
Two different depth tall cabinets with shelves was designed in this walk-in pantry to provide plenty of space for storage.
Example of a large transitional single-wall medium tone wood floor kitchen pantry design in Orange County with open cabinets and white cabinets
Example of a large transitional single-wall medium tone wood floor kitchen pantry design in Orange County with open cabinets and white cabinets


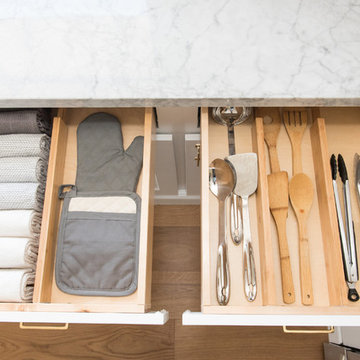
 NEAT Method Santa Barbara
Marisa Belle Photography
Example of a mid-sized transitional kitchen design in Santa Barbara with open cabinets and white cabinets
Example of a mid-sized transitional kitchen design in Santa Barbara with open cabinets and white cabinets

 Meadowlark Design+Build
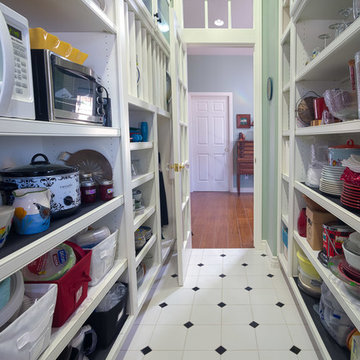
Honed granite and ample storage in the butler's pantry of this remodeled Victorian in Ann Arbor.
Small transitional u-shaped dark wood floor kitchen pantry photo in Detroit with an undermount sink, shaker cabinets, stainless steel appliances, solid surface countertops and no island
Small transitional u-shaped dark wood floor kitchen pantry photo in Detroit with an undermount sink, shaker cabinets, stainless steel appliances, solid surface countertops and no island

 Lenton Company, Inc.
An addition inspired by a picture of a butler's pantry. A place for storage, entertaining, and relaxing. Craftsman decorating inspired by the Ahwahnee Hotel in Yosemite. The owners and I, with a bottle of red wine, drew out the final design of the pantry in pencil on the newly drywalled walls. The cabinet maker then came over for final measurements.
This was part of a larger addition. See "Yosemite Inspired Family Room" for more photos.
Doug Wade Photography

Sponsored
Columbus, OH

Hope Restoration & General Contracting
Columbus Design-Build, Kitchen & Bath Remodeling, Historic Renovations
 J Taylor Designs
Cottage single-wall medium tone wood floor kitchen photo in Nashville with recessed-panel cabinets, white cabinets and stainless steel appliances
 Meyer Design

A scullery is like a mud room for a kitchen; sometimes we design these areas as a true working kitchen. This scullery functions as a pantry, storage area, baking counter and supplement to the butler's pantry. The beautiful brass accents look fantastic with the black cabinetry, white subway tile and quartz counter-tops!

 Pacific Coast Custom Design
Super functional under stair storage cabinets. Super heavy duty glides give access to the huge storage cabinets.
Elegant staircase photo in Orange County
Elegant staircase photo in Orange County
 California Closets Southdale

Example of a small arts and crafts l-shaped dark wood floor kitchen pantry design in Minneapolis with no island

Sponsored
Columbus, OH
Hope Restoration & General Contracting
Columbus Design-Build, Kitchen & Bath Remodeling, Historic Renovations
 Built by Krueger

Kitchen pantry - mid-sized traditional brown floor and cement tile floor kitchen pantry idea in Denver with open cabinets and white cabinets

 Shenandoah Cabinetry
Cabinets are Mission-Painted-Stone Finish
Inspiration for a transitional kitchen remodel in DC Metro with shaker cabinets, gray cabinets, quartz countertops, white backsplash and an island
Inspiration for a transitional kitchen remodel in DC Metro with shaker cabinets, gray cabinets, quartz countertops, white backsplash and an island
 Closets and Shelving, LLC

Kitchen pantry - contemporary porcelain tile kitchen pantry idea in Miami with open cabinets, white cabinets and white backsplash
13