
Search results for "Super pantry storage" in Home Design Ideas

 Cummings Architecture + Interiors
Joyelle West Photography
Inspiration for a mid-sized farmhouse light wood floor kitchen pantry remodel in Boston with a farmhouse sink, open cabinets, white cabinets, marble countertops, stainless steel appliances and an island
Inspiration for a mid-sized farmhouse light wood floor kitchen pantry remodel in Boston with a farmhouse sink, open cabinets, white cabinets, marble countertops, stainless steel appliances and an island
 Closet Organizing Systems

Easy to reach and store items. Pull out shelves, pull out rattan baskets and radius corner shelves. Designed in Hardrock Maple Melamine.
Jamie Wilson/ Designer for Closet Organizing Systems

 Neat Method San Diego
Example of a mid-sized classic kitchen pantry design in San Diego with open cabinets and white cabinets
Find the right local pro for your project

 Studio Dearborn
Designer Sarah Robertson of Studio Dearborn helped a neighbor and friend to update a “builder grade” kitchen into a personal, family space that feels luxurious and inviting.
The homeowner wanted to solve a number of storage and flow problems in the kitchen, including a wasted area dedicated to a desk, too-little pantry storage, and her wish for a kitchen bar. The all white builder kitchen lacked character, and the client wanted to inject color, texture and personality into the kitchen while keeping it classic.

 Don Foote Contracting
Pantry pull-out storage units. Richelieu.
design: Marta Kruszelnicka
photo: Todd Gieg
Example of a mid-sized trendy medium tone wood floor kitchen pantry design in Boston with flat-panel cabinets, medium tone wood cabinets and gray walls
Example of a mid-sized trendy medium tone wood floor kitchen pantry design in Boston with flat-panel cabinets, medium tone wood cabinets and gray walls

 Organized Living
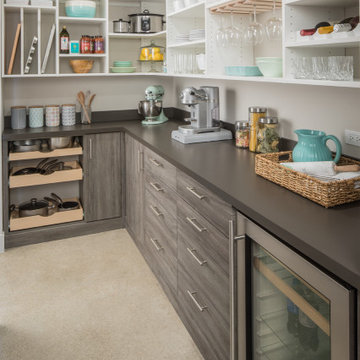
With Select, you can store a range of items and accessories in your pantry. Choose drawers and chrome baskets to store bags of chips, ovenmits, table covers, and more.
 Inspired Closets Vermont
What's the key to crafting the most delicious meal? If you ask us, it starts in your organized pantry where you can clearly see and therefore use up what you have. If it drives you crazy walking into a pantry space that is disorganized and cluttered, give us a call today! We offer a free design consultation where we make recommendations tailored to your space.


 Closet Organizing Systems

An attractive Butler's Pantry serves as an ideal showcase for favorite dishes incorporating arched panel glass uppers doors and lower square raised panel doors and drawers fronts. The Wilson Art® HD Deepstar Fossil laminate countertop completes the unit giving it the look of granite with a textured feel.
Closet Organizing Systems
 California Closets of Tennessee

This simple storage solution includes adjustable shelves and specialized organization in a clean, white palette.
Mid-sized cottage chic single-wall painted wood floor kitchen pantry photo in Nashville with open cabinets, white cabinets and no island
Mid-sized cottage chic single-wall painted wood floor kitchen pantry photo in Nashville with open cabinets, white cabinets and no island
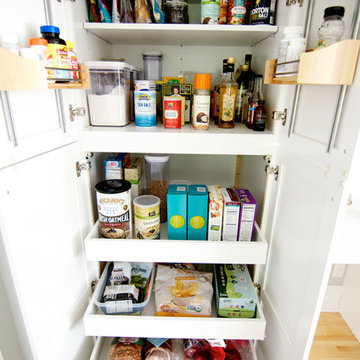
 MasterBrand Cabinets
Aristokraft offers a variety of kitchen storage solutions to maximize your space, including the pantry SuperCabinet with fully-extendable drawers that the Curbly family selected for their own kitchen makeover.

 Closet Factory
This Tuscan-inspired kitchen pantry feature a variety of pull-out storage options, from classic drawers to shelves and baskets. A dedicated wall for wine storage and a cigar humidor adds sophistication to the space.

 Whiski Kitchen Design Studio
In this 1905 Tudor home, the intent of this design was to take advantage of the classic architecture of the home and incorporate modern conveniences.
Located in the Joseph Berry Subdivision in Detroit, this stellar home presented several design challenges. The most difficult challenge to overcome was the 11” slope from one end of the kitchen to the other, caused by 110 years of settling. All new floor joists were installed and the floor by the side door was then recessed down one step. This created a cozy nook when you first enter the kitchen. A tiered ceiling with strategically planned cabinetry heights and crown molding concealed the slope of the walls at the ceiling level.
The second challenge in this historic home was the awkward foot print of the kitchen. It’s likely that this kitchen had a butler’s pantry originally. However it was remodeled sometime in the 70’s and all original character was erased. Clever pantry storage was added to an awkward corner creating a space that mimicked the essence of a butler’s pantry, while providing storage desired in kitchens today.
Keeping the large footprint of the kitchen presented obstacles with the working triangle; the distance from the sink to the cooktop is several feet. The solution was installation of a pot filler over the cooktop that added convenience and elegance (not sure about this word). Not everything in this project was a challenge; the discovery of a brick chimney hiding behind plaster was a welcome surprise and brought character back honoring the historic charm of this beautiful home.
Kitchen Designer: Rebekah Tull of Whiski Kitchen Design Studio
Remodeling Contractor: Renaissance Restorations, Inc.
Counter Top Fabricator: Lakeside Solid Surfaces - Cambria
Cabinetry: Legacy Crafted Cabinets
Photographer: Shermin Photography
Lighting: Rejuvenation
Tile: TileBar.com
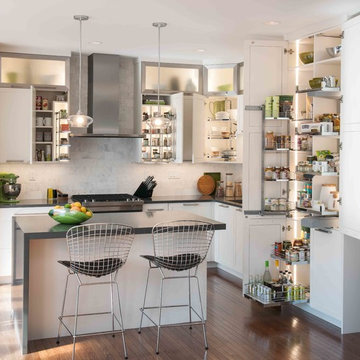
 Clever Storage by Kesseböhmer
Mid-sized transitional kitchen photo in Philadelphia with white cabinets and an island

Sponsored
Columbus, OH

Hope Restoration & General Contracting
Columbus Design-Build, Kitchen & Bath Remodeling, Historic Renovations

 Castle Kitchens and Interiors
Cabinetry with functional storage can be purchased with Castle Kitchens and Interiors.
Arts and crafts l-shaped kitchen pantry photo in Denver with medium tone wood cabinets, stainless steel appliances and recessed-panel cabinets
Arts and crafts l-shaped kitchen pantry photo in Denver with medium tone wood cabinets, stainless steel appliances and recessed-panel cabinets


 Cummings Architecture + Interiors
Joyelle West Photography
Example of a mid-sized classic light wood floor kitchen pantry design in Boston with open cabinets, white cabinets, a farmhouse sink, marble countertops, stainless steel appliances and an island
Example of a mid-sized classic light wood floor kitchen pantry design in Boston with open cabinets, white cabinets, a farmhouse sink, marble countertops, stainless steel appliances and an island
 Castle Kitchens and Interiors
Wide and tall pull out rack for optimal pantry storage. Kitchen design and photography by Jennifer Hayes of Castle Kitchens and Interiors.
Inspiration for a large craftsman l-shaped kitchen pantry remodel in Denver with shaker cabinets and light wood cabinets
Inspiration for a large craftsman l-shaped kitchen pantry remodel in Denver with shaker cabinets and light wood cabinets


 Perfect Touch Interiors
Inspiration for a timeless single-wall medium tone wood floor and brown floor kitchen pantry remodel with white cabinets and open cabinets
 MasterBrand Cabinets
Inspiration for a beige and light wood transitional flat-panel eat-in kitchen remodel

 William Standen Co.
Divide your tall pantry cabinetry with a gable, to make one side adjustable shelving and one side with full extension, soft close roll outs.
Inspiration for a medium tone wood and large transitional l-shaped kitchen pantry remodel in Toronto with flat-panel cabinets, white cabinets, quartz countertops, white backsplash, ceramic backsplash, colored appliances and an island
Inspiration for a medium tone wood and large transitional l-shaped kitchen pantry remodel in Toronto with flat-panel cabinets, white cabinets, quartz countertops, white backsplash, ceramic backsplash, colored appliances and an island
8