
Search results for "Supplying accessibility" in Home Design Ideas
 Burrow & Nest
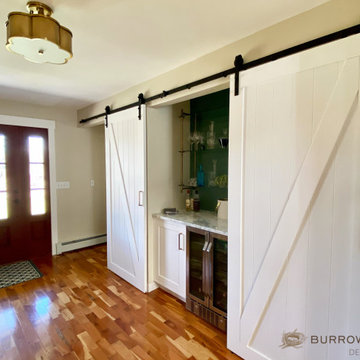
The entry foyer was a large, underused area, and the client wanted more storage, as well as a bar. A wall of closets was designed, housed behind sliding barn doors, for easy access and an aesthetic that compliments the house. Metallic grasscloth adds a little pizazz behind the bar area, where glass and brass shelving house the client's glassware.
Behind one barn door is a much needed coat closet, Behind the other is a storage closet for cleaning supplies and vacuum, now conveniently located in the center of the house.
 Burrow & Nest
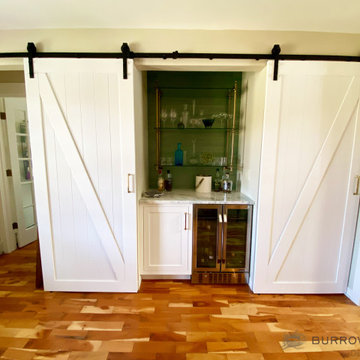
The entry foyer was a large, underused area, and the client wanted more storage, as well as a bar. A wall of closets was designed, housed behind sliding barn doors, for easy access and an aesthetic that compliments the house. Metallic grasscloth adds a little pizazz behind the bar area, where glass and brass shelving house the client's glassware.
Behind one barn door is a much needed coat closet, Behind the other is a storage closet for cleaning supplies and vacuum, now conveniently located in the center of the house.

 Precision Homecrafters, LLC
The Inverness Bathroom remodel had these goals: to complete the work while allowing the owner to continue to use their workshop below the project's construction, to provide a high-end quality product that was low-maintenance to the owners, to allow for future accessibility, more natural light and to better meet the daily needs of both the husband's and wife's lifestyles.
The first challenge was providing the required structural support to continue to clear span the two cargarage below which housed a workshop. The sheetrock removal, framing and sheetrock repairs and painting were completed first so the owner could continue to use his workshop, as requested. The HVAC supply line was originally an 8" duct that barely fit in the roof triangle between the ridge pole and ceiling. In order to provide the required air flow to additional supply vents in ceiling, a triangular duct was fabricated allowing us to use every square inch of available space. Since every exterior wall in the space adjoined a sloped ceiling, we installed ventilation baffles between each rafter and installed spray foam insulation.This project more than doubled the square footage of usable space. The new area houses a spaciousshower, large bathtub and dressing area. The addition of a window provides natural light. Instead of a small double vanity, they now have a his-and-hers vanity area. We wanted to provide a practical and comfortable space for the wife to get ready for her day and were able to incorporate a sit down make up station for her. The honed white marble looking tile is not only low maintenance but creates a clean bright spa appearance. The custom color vanities and built in linen press provide the perfect contrast of boldness to create the WOW factor. The sloped ceilings allowed us to maximize the amount of usable space plus provided the opportunity for the built in linen press with drawers at the bottom for additional storage. We were also able to combine two closets and add built in shelves for her. This created a dream space for our client that craved organization and functionality. A separate closet on opposite side of entrance provided suitable and comfortable closet space for him. In the end, these clients now have a large, bright and inviting master bath that will allow for complete accessibility in the future.
Find the right local pro for your project
 Burrow & Nest
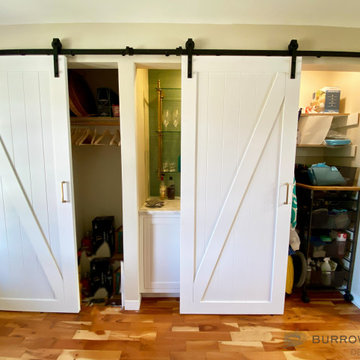
The entry foyer was a large, underused area, and the client wanted more storage, as well as a bar. A wall of closets was designed, housed behind sliding barn doors, for easy access and an aesthetic that compliments the house. Metallic grasscloth adds a little pizazz behind the bar area, where glass and brass shelving house the client's glassware.
Behind one barn door is a much needed coat closet, Behind the other is a storage closet for cleaning supplies and vacuum, now conveniently located in the center of the house.

 Carolyn C. Interior Decorator, Brampton, ON.
Lots of pull outs and hidden storage increas functionality of this small kitchen
Photo Credits Jessy Pesce
Eat-in kitchen - mid-sized traditional galley dark wood floor eat-in kitchen idea in Toronto with an undermount sink, raised-panel cabinets, white cabinets, granite countertops, black backsplash, stone slab backsplash, stainless steel appliances and an island
Eat-in kitchen - mid-sized traditional galley dark wood floor eat-in kitchen idea in Toronto with an undermount sink, raised-panel cabinets, white cabinets, granite countertops, black backsplash, stone slab backsplash, stainless steel appliances and an island

 Barn Pros
Settled between the trees of the Pacific Northwest, the sun rests on the Tradesman 48 Shop complete with cedar and Douglas fir. The 36’x 48’ shop with lined soffits and ceilings boasts Douglas fir 2”x6” tongue and groove siding, two standard western red cedar cupolas and Clearspan steel roof trusses. Western red cedar board and batten siding on the gable ends are perfect for the outdoors, adding to the rustic and quaint setting of Washington. A sidewall height of 12’6” encloses 1,728 square feet of unobstructed space for storage of tractors, RV’s, trucks and other needs. In this particular model, access for vehicles is made easy by three, customer supplied roll-up garage doors on the front end, while Barn Pros also offers garage door packages built for ease. Personal entrance to the shop can be made through traditional handmade arch top breezeway doors with windows.



Sponsored
Columbus, OH
Free consultation for landscape design!

Peabody Landscape Group
Franklin County's Reliable Landscape Design & Contracting
 Revival House
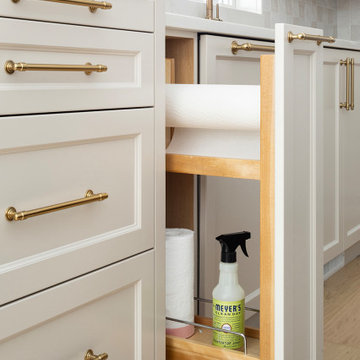
Integrating a pull-out cabinet with a built-in paper towel holder and dedicated storage for cleaning supplies enhances kitchen organization and accessibility. This design features a concealed paper towel dispenser on a roller, allowing for easy access while maintaining a clutter-free countertop. The lower section of the cabinet offers ample space to neatly store cleaning essentials such as sprays, sponges, and brushes, ensuring they are readily available yet out of sight.

 Mosby Building Arts
A home office in the basement is another opportunity for built-in, floor-to-ceiling bookcases.
A basement is remodeled to create an apartment for an elderly father moving in with the family. It also doubles as storage for a massive book collection (3 rooms with walls of built-in bookcases) and holiday decorations.
Photo by Toby Weiss for MBA.

 Page Lumber, Millwork, & Building Supplies
Merillat Masterpiece Cabinetry
Example of a large beach style l-shaped beige floor and porcelain tile eat-in kitchen design in New York with an undermount sink, white backsplash, ceramic backsplash, stainless steel appliances, an island, white countertops, recessed-panel cabinets, gray cabinets and quartz countertops
Example of a large beach style l-shaped beige floor and porcelain tile eat-in kitchen design in New York with an undermount sink, white backsplash, ceramic backsplash, stainless steel appliances, an island, white countertops, recessed-panel cabinets, gray cabinets and quartz countertops
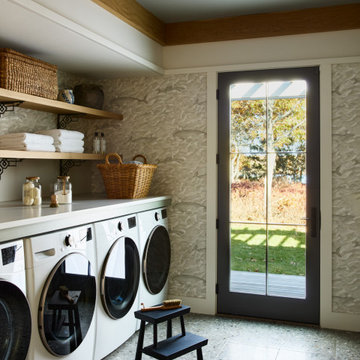


 ClosetPlace
Craft supply closet ready to move in by ClosetPlace, small storage space solutions
Example of a mid-sized classic carpeted walk-in closet design in Manchester with dark wood cabinets
Example of a mid-sized classic carpeted walk-in closet design in Manchester with dark wood cabinets

 SGDI - Sarah Gallop Design Inc.
The gourmet kitchen pulls out all stops – luxury functions of pull-out tray storage, magic corners, hidden touch-latches, and high-end appliances; steam-oven, wall-oven, warming drawer, espresso/coffee, wine fridge, ice-machine, trash-compactor, and convertible-freezers – to create a home chef’s dream. Cook and prep space is extended thru windows from the kitchen to an outdoor work space and built in barbecue.
photography: Paul Grdina

Sponsored
Sunbury, OH

J.Holderby - Renovations
Franklin County's Leading General Contractors - 2X Best of Houzz!
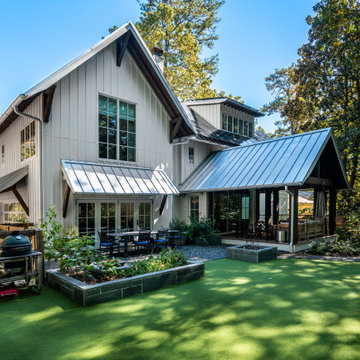
 Jones Pierce Architects
The culmination of design ideas, inspiration, and client feedback is reflected in the transitional design and comfortable home approach:
- The operable doors in the side of the garage open to a food-producing garden for access to supplies and for the flexibility of using the garage for large-scale entertainment events.
- Board and Batten offer a low country feel
- Stained eaves with exposed rafter tails provide warmth and earthiness
- White grid bars on the windows, while increasing the scale of the panes, was a conscious decision to retain character and nod to a timeless tradition.
- The galvalume metal roof gave an updated sleekness to the design.
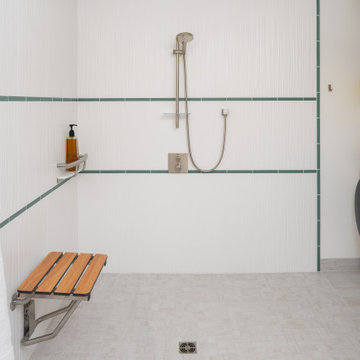
 McCabe By Design LLC
This wet room designed bathroom provides zero threshold access for bathing. The Ann Sacks teal glass deco tiles provide a visual guide for the shower area while adding a beautiful punch of color. A grab bar shampoo shelf by Invisia and an extra long second grab bar by Moen facilitates the transfer from a wheel chair or other mobility assistance devises to the shower seat (and toilet, behind the camera view). The handheld shower on an adjustable slide bar provides flexibility for bathers who are either seated or standing, as well as space for caregivers. The combination clothes washer/heat pump dryer makes good use of the space under the stairs as well as proximity to water supply pipes and waste drains that service the bathroom.
The 2" x 2" floor tiles in the shower area provide additional traction to mitigate the potential for slips and falls.


 Builders' General Supply
Full extension roll-out trays are the new standard in under cabinet storage. Ideal for keeping oddly shaped pots/pans/lids organized. Let our expert designers create custom storage solutions for your dream kitchen.

Sponsored
Delaware, OH

Buckeye Basements, Inc.
Central Ohio's Basement Finishing ExpertsBest Of Houzz '13-'21

 ReVision Design + Build
Custom U-shaped drawers provide storage under the sink for cleaning supplies. The bi-fold cabinet sitting on top of the counter houses a hidden coffee and tea station with roll out shelf for easy access.
 Dura Supreme Cabinetry
This modern farmhouse kitchen features a beautiful combination of Navy Blue painted and gray stained Hickory cabinets that’s sure to be an eye-catcher. The elegant “Morel” stain blends and harmonizes the natural Hickory wood grain while emphasizing the grain with a subtle gray tone that beautifully coordinated with the cool, deep blue paint.
The “Gale Force” SW 7605 blue paint from Sherwin-Williams is a stunning deep blue paint color that is sophisticated, fun, and creative. It’s a stunning statement-making color that’s sure to be a classic for years to come and represents the latest in color trends. It’s no surprise this beautiful navy blue has been a part of Dura Supreme’s Curated Color Collection for several years, making the top 6 colors for 2017 through 2020.
Beyond the beautiful exterior, there is so much well-thought-out storage and function behind each and every cabinet door. The two beautiful blue countertop towers that frame the modern wood hood and cooktop are two intricately designed larder cabinets built to meet the homeowner’s exact needs.
The larder cabinet on the left is designed as a beverage center with apothecary drawers designed for housing beverage stir sticks, sugar packets, creamers, and other misc. coffee and home bar supplies. A wine glass rack and shelves provides optimal storage for a full collection of glassware while a power supply in the back helps power coffee & espresso (machines, blenders, grinders and other small appliances that could be used for daily beverage creations. The roll-out shelf makes it easier to fill clean and operate each appliance while also making it easy to put away. Pocket doors tuck out of the way and into the cabinet so you can easily leave open for your household or guests to access, but easily shut the cabinet doors and conceal when you’re ready to tidy up.
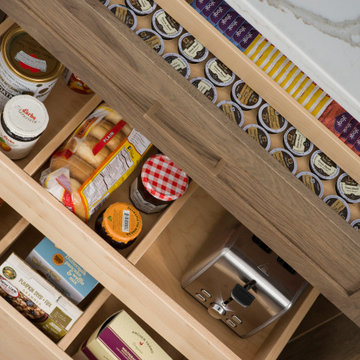
Beneath the beverage center larder is a drawer designed with 2 layers of multi-tasking storage for utensils and additional beverage supplies storage with space for tea packets, and a full drawer of K-Cup storage. The cabinet below uses powered roll-out shelves to create the perfect breakfast center with power for a toaster and divided storage to organize all the daily fixings and pantry items the household needs for their morning routine.
On the right, the second larder is the ultimate hub and center for the homeowner’s baking tasks. A wide roll-out shelf helps store heavy small appliances like a KitchenAid Mixer while making them easy to use, clean, and put away. Shelves and a set of apothecary drawers help house an assortment of baking tools, ingredients, mixing bowls and cookbooks. Beneath the counter a drawer and a set of roll-out shelves in various heights provides more easy access storage for pantry items, misc. baking accessories, rolling pins, mixing bowls, and more.
The kitchen island provides a large worktop, seating for 3-4 guests, and even more storage! The back of the island includes an appliance lift cabinet used for a sewing machine for the homeowner’s beloved hobby, a deep drawer built for organizing a full collection of dishware, a waste recycling bin, and more!
All and all this kitchen is as functional as it is beautiful!
Request a FREE Dura Supreme Brochure Packet:
http://www.durasupreme.com/request-brochure
Find a Dura Supreme Showroom near you at:
https://www.durasupreme.com/find-a-showroom/

 Closet Art
Garage cabinets, black cabinets with brushed aluminum doors. Slot wall storage
Inspiration for a large contemporary single-wall concrete floor and beige floor utility room remodel in Tampa with flat-panel cabinets, gray cabinets, laminate countertops, white walls and a side-by-side washer/dryer
Inspiration for a large contemporary single-wall concrete floor and beige floor utility room remodel in Tampa with flat-panel cabinets, gray cabinets, laminate countertops, white walls and a side-by-side washer/dryer
51