
Search results for "Support extends" in Home Design Ideas
 Lionel F Bailey AIA Architect LLC
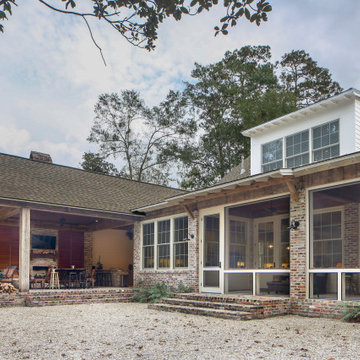
This southern traditional styled home is a one and a half story home with 4 bedrooms and 3 ½ baths. The square footage for the conditioned spaces is 4,467 sq ft and the total under roof square footage is 6,530 sq ft. The exterior has a natural brick veneer base that anchors it to the ground with a painted lap siding finish material on top that makes up most of the exterior surface. It blends nicely with the wooded surroundings that slope down to a boat house on a waterway. As one enters the site, they approach down a gravel road arriving at a cottage home nestled in its natural surroundings with a welcoming raised front porch.
As you enter the foyer, there is an office to the right and a guest bedroom on the left, both of which have views to the front yard. Walking through the foyer, you enter a family room that opens to the kitchen and dining areas. Natural brick columns continue from the exterior into the house, adding warmth as they support a network of antique wood beams that help define the spaces below them. From the family room one can enter a screened porch that provides a comfortable transition from indoors to the natural surroundings of the back yard property.
The outdoor cooking and living spaces are conveniently located thru French doors right off the kitchen area extending outward with beautiful views into the heavily wooded rear property. An outdoor fireplace adds a cozy touch in the winter months with operable shutters on each side that block the colder winter wind but let in cool summer breezes. The master bedroom suite, also accessible from the family room, is positioned to take advantage of views to the back property and has access to the screened porch as well. Upstairs there are 2 more bedrooms, one of which has its own ensuite bathroom. All have views looking down over the front and side yards. A common area that is located between the two bedrooms provides beautiful views to the rear property. Up here you will also find a stacked washer and dryer and extra storage with easy access to attic spaces.
 Archadeck of Northeast Dallas

This backyard escape had an existing natural flagstone patio, under cover of a cedar pergola. We perfectly matched the existing flagstone, and seamlessly extended the patio to accommodate a new outdoor fireplace and better use of the space overall. The extension begins at the pergola’s support post – with no line of demarcation or evidence of new versus existing materials!
 ADR properties
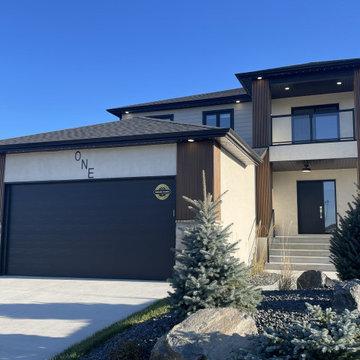
The Denali floor plan is designed to bring warmth into every home by supporting the unique needs of multigenerational families. Its ample size and well-planned layout ensure every generation has space to feel both connected and comfortably independent. The main floor includes a full in-law suite designed with accessibility in mind, allowing aging parents or visiting relatives to live with ease while remaining close to family life. Generous bedrooms throughout the home provide room for growing families, while a large flex room offers adaptable space for work, play, or retreat. The basement is intentionally planned for future expansion, with an additional bedroom and bathroom and direct basement garage access allowing for private, self-contained living suitable for adult children, or extended family. Across the home, openness and connection are balanced with thoughtful privacy. Whether gathering in shared spaces or retreating to quieter areas, each generation can enjoy comfort, dignity, and belonging. The Denali is crafted to evolve with families, offering warm, functional, and future-ready home for every stage of life.
Find the right local pro for your project
 fuse57 llc architecture
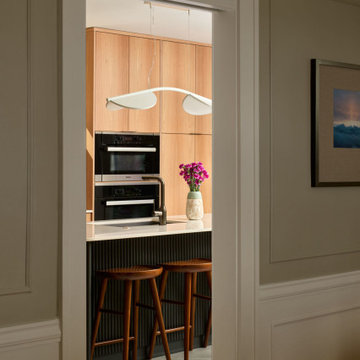
This small addition and kitchen remodel reimagines a classic St. Paul home for a growing family—prioritizing natural light, smart function, and modern warmth.
A modest side-yard addition creates space for a mudroom and ¾ bath, carefully positioned to preserve the dining room’s original piano windows. New windows throughout balance light, privacy, and flow.
Inside, custom bleached butternut cabinets and a curved enameled tambour island bring warmth and sculptural contrast. Heated porcelain tile floors extend to a new deck, blending indoors and out. The exterior pairs vertical cedar with dark cement board for a subtle, modern update.
Small in size, big in intention—this project honors the past while supporting the way this family lives now
 KCBR Design | Remodel
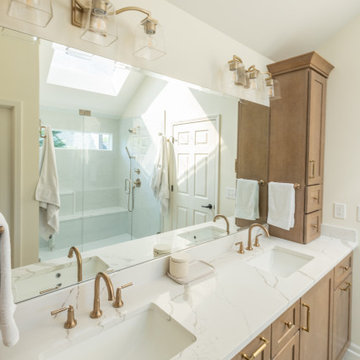
This Leawood, Kansas primary bathroom remodel was designed to support a growing family's changing needs while creating a more functional and timeless retreat. The existing layout was reimagined to improve daily routines, replacing an underutilized bathtub with a spacious walk-in shower featuring dual showerheads and a transom window that fills the space with natural light while maintaining privacy.
The renovation extended beyond the bathroom to enhance the adjoining closet. By reclaiming square footage from the former shower location, the design created additional storage and incorporated a dedicated washer and dryer for greater everyday convenience. Thoughtful planning and purposeful design decisions helped maximize functionality without sacrificing style.
Completed just before the homeowners welcomed their new baby, this remodel was designed to simplify daily life while providing a beautiful and enduring space that will serve the family for years to come.
 D&G Construction
This interior remodel reimagined a dated kitchen and bathroom as one cohesive, light-filled living environment. The homeowners wanted a home that felt calm, organized, and effortless to live in — spaces that support everyday routines rather than complicate them.
D&G managed the entire project under a single Design-Build process: design, material selections, engineering, permitting, construction, and final quality control handled by one team with one point of accountability.
The Kitchen
The galley kitchen was opened into an adjacent dining area to improve flow and natural light. Soft white cabinetry pairs with quartz countertops and a full-height marble-look quartz backsplash behind the induction cooktop, creating a clean, uninterrupted surface that's as practical as it is refined.
A vertical shiplap accent wall introduces subtle texture and depth, balanced by a floating natural maple shelf that echoes the wood tones throughout the home. Integrated appliance placement — a wall oven, concealed microwave shelf, and under-cabinet ventilation — keeps countertops clear and sightlines uncluttered.
Adjacent to the kitchen, a custom built-in storage wall blends natural maple upper cabinetry with white base cabinetry, delivering pantry-level capacity without the visual weight of a closed pantry. Timeless, functional, and designed to age well.
The Bathroom
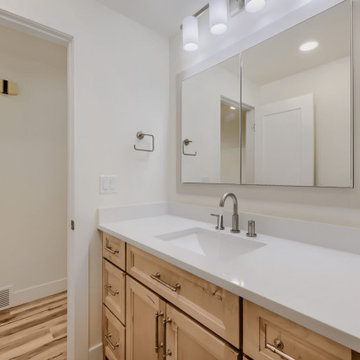
The bathroom carries the same design language as the kitchen: a natural maple vanity with raised-panel doors, brushed nickel hardware, quartz countertop with integrated backsplash, and an undermount sink.
A recessed medicine cabinet extends storage without intruding on the room, while a glass-enclosed shower with a low-threshold base and window-driven natural light keeps the space open, bright, and easy to maintain.
Wood-look tile flooring ties the bathroom to the wide-plank flooring used throughout the home — a detail that makes the renovation read as one intentional project rather than a series of separate updates.
 LandArc Landscaping & Design
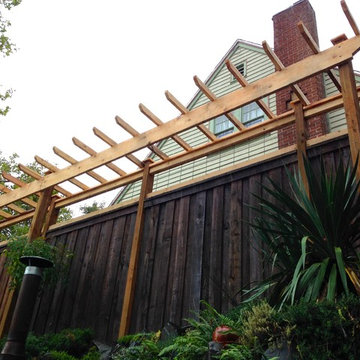
Fence restoration project to provide more structural supportive posts and extending the height with an arbor to provide visual screening and increased privacy. Designed and built by LandArc Landscaping & Design.


 Rooftopia, LLC

This expansive outdoor deck and garden is the ultimate in luxury entertaining, lounging, dining and includes amenities for shade, a vegetable garden, outdoor seating, outdoor dining, grilling and a glass enclosure with heaters to get the most enjoyment and extended use year round.
Rooftopia incorporated multiple customized Renson pergolas into the central dining and lounge areas. Each of three Renson pergola systems and their unique features are controlled with the touch of a button. The motorized overhead louvers can be enjoyed open or fully closed to provide shade and a waterproof cover. Each pergola has integrated dimmable LED lighting in the roof blades or louvers. The seating and lounge area was designed with gorgeous modern furnishings and a luxurious fire table. The lounge area can be fully enclosed by sliding glass panels around its walls, to capture the heat from the fire table and integrated Renson heaters. A privacy and shade screen can also be retractable at the west to offer another layer of protection from the intensity of the setting sun. The lounges also feature an integrated sound system and mobile TV cabinet so the space can be used year round to stay warm and cozy while watching a movie or a football game.
The outdoor kitchen and dining area features appliances by Hestan and highly customized concrete countertops with matching shelves mounted on the wall. The aluminum cabinets are custom made by Urban Bonfire and feature accessories for storing kitchen items like dishes, appliances, beverages, an ice maker and receptacles for recycling and refuse. The Renson pergola over the dining area also integrates a set of sliding loggia panels to offer a modern backdrop, add privacy and block the sun.
Rooftopia partnered with the talented Derek Lerner for original artwork that was transformed into a large-scale mural, and with the help of Chicago Sign Systems, the artwork was enlarged, printed and installed as one full wall of the penthouse. This artwork is truly a special part of the design.
Rooftopia customized the design of the planter boxes in partnership with ORE Designs to streamline the look and finish of the metal planter containers. Many of the planter boxes also have toe kick lighting to improve the evening ambiance. Several large planters are home to birch trees, ornamental grasses, annual flowers and the design incorporates containers for seasonal vegetables and an herb garden.
Our teams partnered with Architects, Structural engineers, electricians, plumbers and sound engineers to upgrade the roof to support the pergola systems, integrate lighting and appliances, an automatic watering system and outdoor sound systems. This large residential roof deck required a multi year development, permitting and installation timeline, proving that the best things are worth the wait.
 Meridian Construction Corp.

The focal point of this corner of the house is a radius staircase where the radius gets tighter when decending transitioning into a winder for the last 3 out of 4 stairs. The exterior radius wall on the staircase extends all 3 floors and includes a statue alcove between the second and third floor. The interior wall stacks a load beam in the foundation to support the main level floor load.
 Janiczek Homes
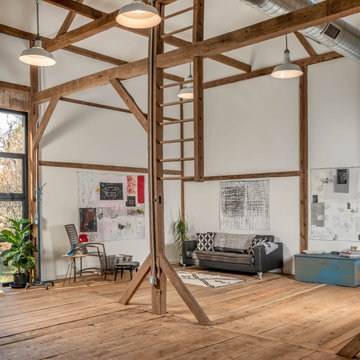
Originally constructed in the 1700s, this historic building once served as a barn, enduring the test of time for centuries. Today, it has been rejuvenated into an artist's studio, thoughtfully designed by architect Anthony Miksitz, preserving its rich heritage while accommodating a new purpose.
The studio boasts exposed support beams and soaring ceilings, paying homage to the structure's original function. A generous storefront window and door maintain the spacious ambiance of a barn, allowing an abundance of natural light and glimpses of the surrounding greenery to flood in. To ensure consistent lighting throughout, skylights have been thoughtfully incorporated into both the studio and bathroom.
In the spirit of creating a versatile space that meets every need without disrupting the creative process, we have equipped the barn with modern plumbing, electrical systems, and HVAC. Additionally, a well-appointed kitchen alcove and a comfortable sleeping loft have been seamlessly integrated, ideal for extended and uninterrupted creative sessions.
 Muzata
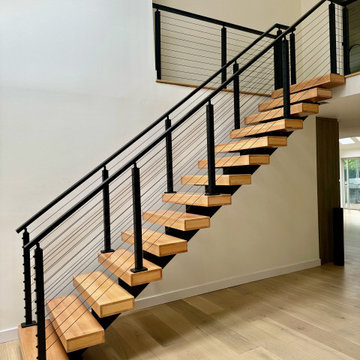
The mono-stringer stair is suitable for wood, concrete, or steel wall structures. The stringer provides ample structural support. The design of the mono-stringer stair is simple and elegant. The linear stringer extends lengthwise along with the horizontal treads which creates a striking contrast of different materials in various directions, enhancing visual appeal. In addition, it is easy to install, competitively priced, and cost-effective, making it a preferred choice for many customers.
 H2D Architecture + Design
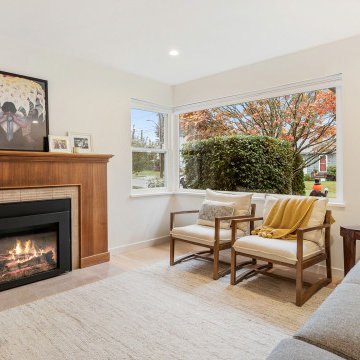
The Loyal Heights Addition expanded the existing home to create a more open, functional living environment centered around daily life and gathering. The design introduced a larger, more usable kitchen and dining area, improving both circulation and connection between spaces. A vaulted ceiling paired with strategically placed skylights brings in natural light deep into the space, enhancing the sense of volume and openness. Extending from the main living area, a compact deck provides an inviting outdoor space for seating and grilling, strengthening the home’s connection to the outdoors and supporting year-round indoor-outdoor living. Additionally, the primary suite was reconfigured to create a dedicated bedroom, bathroom, and closet area.
+ Architecture: H2D Architecture + Design
+ Interior Design: H2D Architecture + Design
www.h2darchitects.com
+ Builder: GT Residential Contracting
+ Photography: Anastasiya Homes
 Luxier
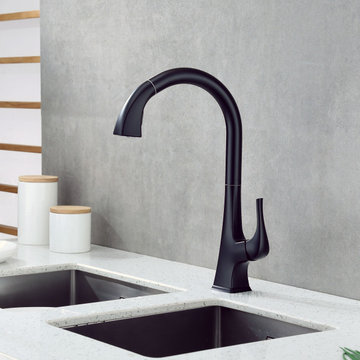
Introducing the KTS20-TO 16" kitchen sink faucet, a luxury modern contemporary kitchen sink faucet with pull down sprayer. Oil rubbed bronze finish. UPC, cUPC, NSF certified. ADA, CA AB 1953 lead free compliant. Brought to you by Luxier, the premium brand in European designed bathroom and kitchen hardwares. All Luxier faucets are backed by limited lifetime US warranty and customer support.

Sponsored
Fredericksburg, OH

High Point Cabinets
Columbus' Experienced Custom Cabinet Builder | 4x Best of Houzz Winner
 Ben saroussi Shoval
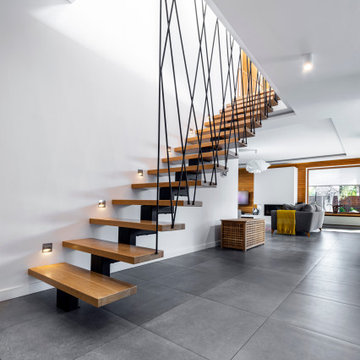
The image showcases a modern interior space featuring a striking staircase with a minimalist design. The staircase has wooden steps that appear to float, supported by thin black metal railings that create a geometric pattern. Small recessed lights are embedded in the white wall alongside the stairs, illuminating each step. The staircase leads to an upper level with a wooden handrail and a glimpse of a loft area. Below, the open space features a grey tiled floor that extends into a living area with a sofa, a yellow throw blanket, and a wicker basket. Large windows in the background allow natural light to flood the space, enhancing the airy and contemporary feel of the room. The overall decor is clean and minimal, emphasizing the architectural elements of the staircase and the open layout.
 DLM ENTERPRISES
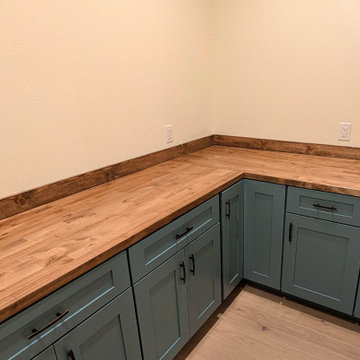
Inside the pantry, Maple Pacific cabinetry and butcher block countertops provide abundant workspace and storage. Thoughtfully designed to support everyday living, this hidden room proves that beauty and function extend well beyond the kitchen itself.
 Aloha Kitchen, Bath & Design
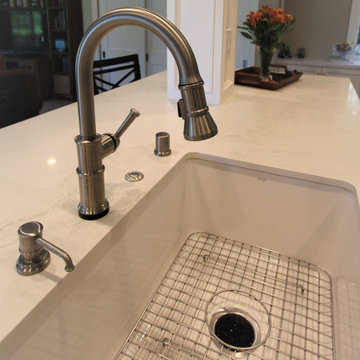
This space completely transformed the flow of this house. Before it was a tiny galley kitchen that was the exterior wall of the home, and the family room was an enclosed patio. The client had no hope of merging the spaces but dreamed of an open concept kitchen. I kept the exterior supports and header in place and wrapped the beam plus added one false beam for balance (in the space where the exterior kitchen window had been), added millwork at the and extended the "island" into the step-down patio with tall bar stools on the patio side. In the end, the effect is that the space is an open great room and was always meant to be that way! (Photo Credit; Shawn Lober Construction)
 Kim Rooney Design
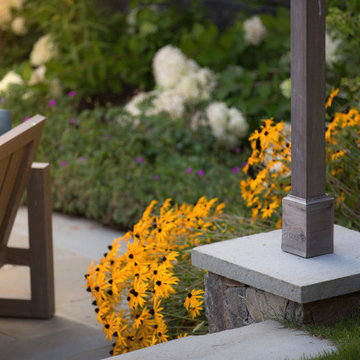
Custom Plinth base for cafe lighting. Black Eyed Susan and Hydrangea
Elegant patio photo in Seattle
Elegant patio photo in Seattle

 The Cabination
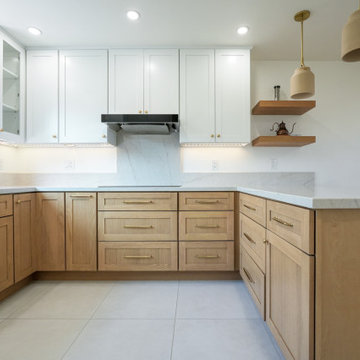
This modern kitchen remodel blends crisp white upper cabinetry with warm natural oak base cabinets to create a balanced and inviting space.
The design pairs clean-lined shaker doors with brushed brass hardware, introducing warmth without overwhelming the minimalist aesthetic. A full-height quartz backsplash extends behind the cooktop, enhancing visual continuity while providing a durable and easy-to-maintain surface.
Floating wood shelves add architectural interest and open storage, softening the transition between cabinetry and wall space. Under-cabinet lighting highlights the quartz veining and reinforces layered illumination throughout the kitchen.
Designed with ready-to-assemble (RTA) cabinetry, this project demonstrates how thoughtfully engineered cabinet construction can achieve a refined, modern look while supporting efficient installation and consistent build quality.
The layout maximizes functionality through deep drawers, corner storage solutions, and practical work zones—creating a kitchen that is both visually calm and highly efficient for everyday use.
Cabinetry designed and supplied by The Cabination.
 Bob Mills Furniture

Custom Comfort reclining sofa is a reclining sofa/sectional group with a slide in wedge that features a
full metal power headrest, power lumbar and power extended footrest. Custom Comfort provides
infinite stopping positions and allows each customer to customize their comfort with an easy to use
hand control and USB port in each reclining seat.
 Azenco Outdoor

The design project focused on the challenges of creating a cantilevered pergola for an outdoor kitchen. The existing screened enclosure around the pool deck presented a limitation in terms of available space. To address this, the team aimed to hide at least two of the support posts within the outdoor kitchen area. They explored various enclosed pergola design ideas and ultimately decided to integrate the columns into the design of the dining bar. This allowed for ample countertop seating along the perimeter of the patio.
The goal was to ensure that the entire outdoor kitchen, including the dining bar, would be covered by the shade of the overhead pergola. By embedding the columns into the counter structure, the team was able to cantilever the pergola roof over the stools, creating a shaded area. This cantilevered design not only provided cover for the seating but also extended the modernist aesthetic of the home to the farthest ends of the pool deck.
69