
Search results for "Support mold" in Home Design Ideas

 Shrock Premier Custom Construction

Shrock Premier Custom Construction works closely with clients to create a space which perfectly suits their desires, needs, and budget. The owners of this charming lake home wanted a retreat for family and friends with outdoor living and relaxation as the focus. Despite its cottage appearance, this Shrock Premier weekend get--a-way will certainly surprise visitors with it's ample size. The lovely open concept kitchen, living area, and breakfast room provide a wonderful flow and comfortable seating for all. The ceiling detail, delightful color palette, and choice of materials give this marvelous home that coveted lake vibe. www.shrockpremier.com

 Tim Barber Architects
Photography by Laura Hull.
Inspiration for a small transitional foyer remodel in Los Angeles
Inspiration for a small transitional foyer remodel in Los Angeles

Find the right local pro for your project
 Southview Design

This is what the boaters see from the lake. A stunning beautiful boathouse and a winding granite boulder retaining wall lining the path up to the home where you will find three paver patios complete with an outdoor kitchen, firepit, hotub, infinity swimming pool and a lot of entertaining space.


 Adrienne DeRosa

Utilizing extra space in their mudroom, the Mohrmans created a workspace for general daily operations and for Kiel's at-home furniture business MidWest Woods Furniture Co. "We had had our previous office in one of the upstairs bedrooms, but realized after some time that this made the office feel somewhat unaccessible", says Chelsea. With the perfect area already carved out in the mudroom, the couple got to work.
Kiel created a simple counter solution by spanning the length of the wall with reclaimed barn wood that he received from a friend. He scooped up the black molded chair when his former school was getting rid of them. At the time it was only the seat, however the couple sourced the Eames DSW base from Design Within Reach.
Wall Color, Lightest Sky, by Pantone for Valspar
Photo: Adrienne DeRosa Photography © 2014 Houzz

 John Bost
Custom built-in entertainment center consisting of three base cabinets with soft-close doors, adjustable shelves, and custom-made ducting to re-route the HVAC air flow from a floor vent out through the toe kick panel; side and overhead book/display cases, extendable TV wall bracket, and in-wall wiring for electrical and HDMI connections. The last photo shows the space before the installation.


 MARGARITA BRAVO
This client wanted to have their kitchen as their centerpiece for their house. As such, I designed this kitchen to have a dark walnut natural wood finish with timeless white kitchen island combined with metal appliances.
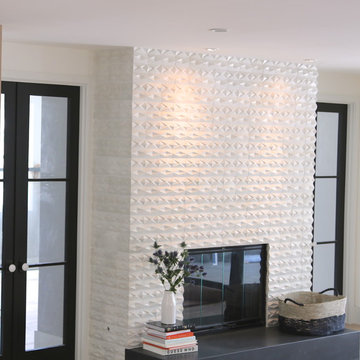
The entire home boasts an open, minimalistic, elegant, classy, and functional design, with the living room showcasing a unique vein cut silver travertine stone showcased on the fireplace. Warm colors were used throughout in order to make the home inviting in a family-friendly setting.
Project designed by Denver, Colorado interior designer Margarita Bravo. She serves Denver as well as surrounding areas such as Cherry Hills Village, Englewood, Greenwood Village, and Bow Mar.
For more about MARGARITA BRAVO, click here: https://www.margaritabravo.com/
To learn more about this project, click here: https://www.margaritabravo.com/portfolio/observatory-park/
 Anthony Wilder Design/Build, Inc.
Morgan Howarth

Large beach style wooden l-shaped staircase photo in DC Metro with wooden risers
Large beach style wooden l-shaped staircase photo in DC Metro with wooden risers

 Styling Spaces Nashville

Example of a large transitional open concept dark wood floor and brown floor living room design in Nashville with gray walls, a standard fireplace, a stone fireplace and a wall-mounted tv
 VanBrouck & Associates, Inc.
Beth Singer Photographer

Dining room - traditional dark wood floor dining room idea in Detroit with brown walls and no fireplace
Dining room - traditional dark wood floor dining room idea in Detroit with brown walls and no fireplace



 Marcus Gleysteen Architects
Eric Roth Photography, Bilowz Associates

Farmhouse gray gable roof photo in Boston
Farmhouse gray gable roof photo in Boston



 SEK Architects
Image by Peter Rymwid Architectural Photography © 2014
Kitchen/dining room combo - mid-sized mid-century modern gray floor kitchen/dining room combo idea in New York with white walls and no fireplace
Kitchen/dining room combo - mid-sized mid-century modern gray floor kitchen/dining room combo idea in New York with white walls and no fireplace



 L&B Limited Company
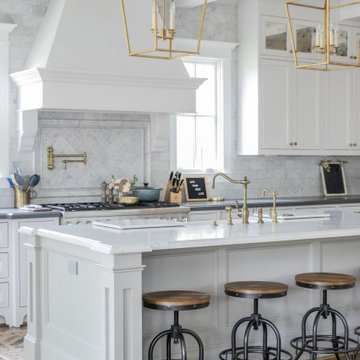
Example of a classic galley medium tone wood floor and brown floor kitchen design in Houston with a farmhouse sink, recessed-panel cabinets, white cabinets, white backsplash, stainless steel appliances, an island and white countertops
 Western Custom Cabinetry

Black Onyx Basement Bar.
Example of a mid-sized arts and crafts galley medium tone wood floor seated home bar design in Cincinnati with beige walls, no fireplace, shaker cabinets, dark wood cabinets, granite countertops, multicolored backsplash and stone slab backsplash
Example of a mid-sized arts and crafts galley medium tone wood floor seated home bar design in Cincinnati with beige walls, no fireplace, shaker cabinets, dark wood cabinets, granite countertops, multicolored backsplash and stone slab backsplash
 Blue Ocean Design
Mid-sized beach style l-shaped dark wood floor and brown floor enclosed kitchen photo in New York with a farmhouse sink, shaker cabinets, white cabinets, marble countertops, white backsplash, porcelain backsplash, stainless steel appliances and an island
42