
Search results for "Supportive environment" in Home Design Ideas
 Hive Home
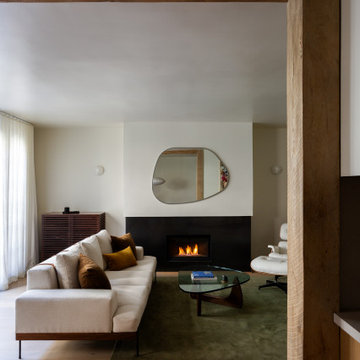
This 90s Spanish-style condo in West Hollywood was, on arrival, dark, heavy and dated. Our client wanted a minimal environment influenced by Japanese and Scandinavian Modern design. Hive Home ensured that it was still warm and earthy. Dated tile floors throughout were replaced with oak. Architectural elements like the fireplace and supportive beam were highlighted. Custom rift oak cabinetry throughout gives sleek and thoughtful storage. Tadelakt walls, raked textured marble floors, and a custom travertine sink in the bathrooms are tactile, making even the most minimal environment a joy for the senses. Minimalism, but make it Hive.
 Hive Home
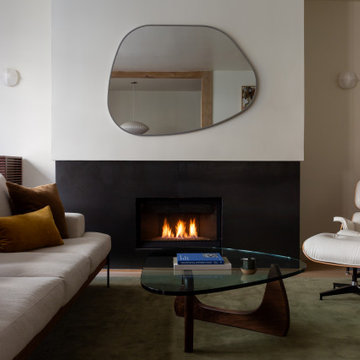
This 90s Spanish-style condo in West Hollywood was, on arrival, dark, heavy and dated. Our client wanted a minimal environment influenced by Japanese and Scandinavian Modern design. Hive Home ensured that it was still warm and earthy. Dated tile floors throughout were replaced with oak. Architectural elements like the fireplace and supportive beam were highlighted. Custom rift oak cabinetry throughout gives sleek and thoughtful storage. Tadelakt walls, raked textured marble floors, and a custom travertine sink in the bathrooms are tactile, making even the most minimal environment a joy for the senses. Minimalism, but make it Hive.
 Amuneal Manufacturing Corp.

A series of custom machined hardware components allow these units to be easily expandable. Each machined mount holds a leather-wrapped bronze saddle to support and display your favorite bottles. Equally at home inside of controlled environments or mounted directly to a wall, these tailored displays are both artful and functional additions to any space. Shown in black leather - other leather color options are available.
Find the right local pro for your project
 Amuneal Manufacturing Corp.

A series of custom machined hardware components allow these units to be easily expandable. Each machined mount holds a leather-wrapped bronze saddle to support and display your favorite bottles. Equally at home inside of controlled environments or mounted directly to a wall, these tailored displays are both artful and functional additions to any space. Shown in burgundy leather - other leather color options are available.
 Amuneal Manufacturing Corp.
A series of custom machined hardware components allow these units to be easily expandable. Each machined mount holds a leather-wrapped bronze saddle to support and display your favorite bottles. Equally at home inside of controlled environments or mounted directly to a wall, these tailored displays are both artful and functional additions to any space. Shown in black leather - other leather color options are available.
 Outdoor Makeover & Living Spaces
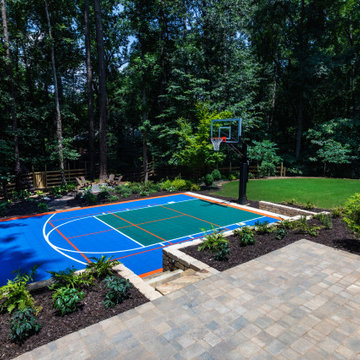
This custom backyard basketball court transforms outdoor space into a fun, active, and family-friendly recreational environment. Designed with vibrant court colors, professional markings, and seamless landscape integration, it blends functionality with visual appeal. The surrounding greenery and hardscape elements enhance privacy and aesthetics while maintaining a natural, resort-like atmosphere. Built with precision and durability in mind, this project showcases Outdoor Makeover & Living Spaces’ ability to create dynamic outdoor environments that support both relaxation and active lifestyles, elevating backyard living in Atlanta.



 Amuneal Manufacturing Corp.
A series of custom machined hardware components allow these units to be easily expandable. Each machined mount holds a leather-wrapped bronze saddle to support and display your favorite bottles. Equally at home inside of controlled environments or mounted directly to a wall, these tailored displays are both artful and functional additions to any space. Shown in black leather - other leather color options are available.
 Sarah Lawson Design
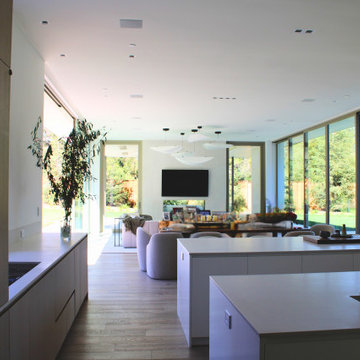
This view highlights the connection between the kitchen and living areas, where open planning and large expanses of glazing create a seamless relationship between interior spaces and the landscape beyond. The kitchen functions as part of the home’s larger living environment, supporting daily use while maintaining a restrained, architectural presence.
 Sean James Consulting & Design
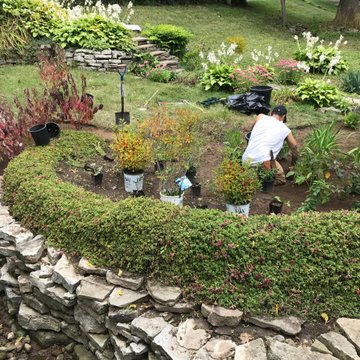
Our crew is small but enthusiastic, caring greatly about helping the environment. We design all sizes of landscapes, and do small installations. For larger installations, we would work with other landscapers to bring your oasis to life.

 Exclusively Hybrid
Hybrid owners can immediately enjoy their vehicle's performance again with the help of Prius Hybrid Battery Repair Fort Lauderdale. Try this site http://www.exclusivelyhybrid.com/ for more information on Prius Hybrid Battery Repair Fort Lauderdale. With hybrid battery repair, drivers have another option for extending the lifetime of their hybrid and supporting a cleaner environment.
Follow us: http://exclusivelyhybrid.contently.com
 Hive Home
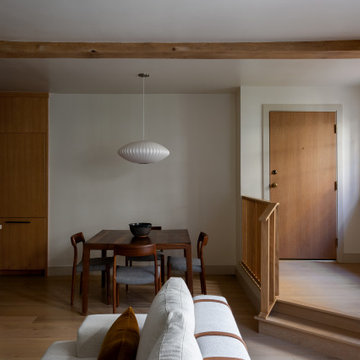
This 90s Spanish-style condo in West Hollywood was, on arrival, dark, heavy and dated. Our client wanted a minimal environment influenced by Japanese and Scandinavian Modern design. Hive Home ensured that it was still warm and earthy. Dated tile floors throughout were replaced with oak. Architectural elements like the fireplace and supportive beam were highlighted. Custom rift oak cabinetry throughout gives sleek and thoughtful storage. Tadelakt walls, raked textured marble floors, and a custom travertine sink in the bathrooms are tactile, making even the most minimal environment a joy for the senses. Minimalism, but make it Hive.
 Hive Home
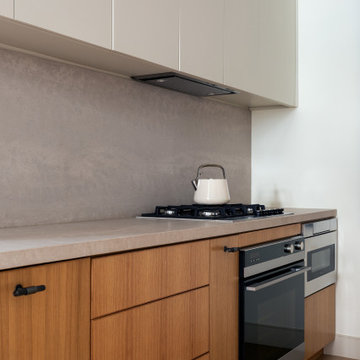
This 90s Spanish-style condo in West Hollywood was, on arrival, dark, heavy and dated. Our client wanted a minimal environment influenced by Japanese and Scandinavian Modern design. Hive Home ensured that it was still warm and earthy. Dated tile floors throughout were replaced with oak. Architectural elements like the fireplace and supportive beam were highlighted. Custom rift oak cabinetry throughout gives sleek and thoughtful storage. Tadelakt walls, raked textured marble floors, and a custom travertine sink in the bathrooms are tactile, making even the most minimal environment a joy for the senses. Minimalism, but make it Hive.

Sponsored
Fredericksburg, OH

High Point Cabinets
Columbus' Experienced Custom Cabinet Builder | 4x Best of Houzz Winner
 Amuneal Manufacturing Corp.

A series of custom machined hardware components allow these units to be easily expandable. Each machined mount holds a leather-wrapped bronze saddle to support and display your favorite bottles. Equally at home inside of controlled environments or mounted directly to a wall, these tailored displays are both artful and functional additions to any space. Shown in wolf grey leather - other leather color options are available.
 Better Builders
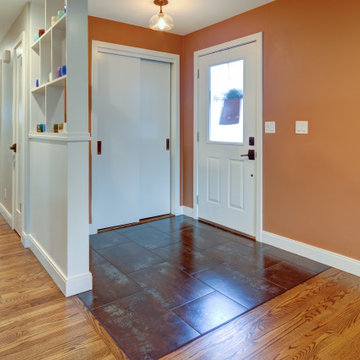
Designed for a homeowner who loves to gather, this remodel transformed a compartmentalized layout into an open, cohesive floor plan that improves flow and strengthens connections to outdoor living. By opening the kitchen, living, dining, and family rooms, the home now supports effortless entertaining. A custom wet bar and dedicated espresso station anchor the space, creating a social, welcoming environment built around how the homeowner truly lives and hosts.
 Cressina
➤ GO TO THE PRODUCT PAGE
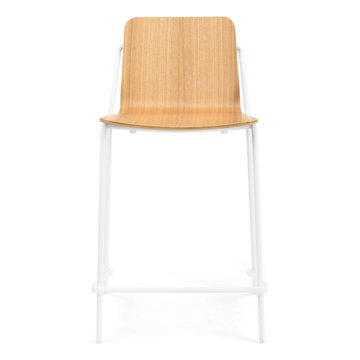
Available with a plywood or upholstered seat, the Sling features a rear leg which follows the angle of the back, becoming both a structural support and design feature at the same time.
BIFMA certified
The stool stacks for easy shipping and storage, stacking more than four chairs is not recommended.
Very sturdy structure for high traffic environments
Bar stool, dining chair, and lounge chair also available for coordinated seating
Contract grade and suitable for residential and commercial settings.
 Studio Couture
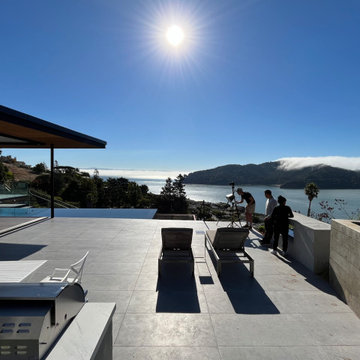
Designed as an extension of the interior living areas, this terrace offers uninterrupted views across San Francisco Bay. The open layout, durable finishes, and careful alignment of edges reinforce a sense of calm and permanence. The terrace functions as a primary living space, supporting year-round use while strengthening the home’s connection to its environment.

 Markle + Diaz Architects
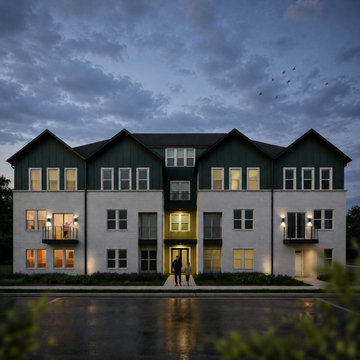
A contemporary multifamily residence designed with clean geometry, timeless materials, and a strong architectural presence. Thoughtfully integrated lighting, balanced proportions, and a refined façade create a welcoming environment that supports modern urban living and a connected community.
 Better Builders
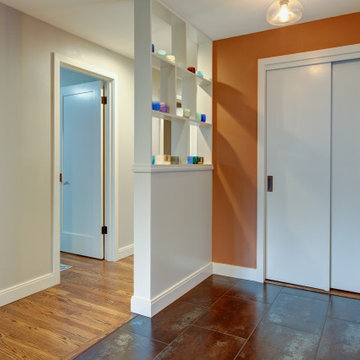
Designed for a homeowner who loves to gather, this remodel transformed a compartmentalized layout into an open, cohesive floor plan that improves flow and strengthens connections to outdoor living. By opening the kitchen, living, dining, and family rooms, the home now supports effortless entertaining. A custom wet bar and dedicated espresso station anchor the space, creating a social, welcoming environment built around how the homeowner truly lives and hosts.
 Story LLC

Our clients wanted to add on to their 1950's ranch house, but weren't sure whether to go up or out. We convinced them to go out, adding a Primary Suite addition with bathroom, walk-in closet, and spacious Bedroom with vaulted ceiling. To connect the addition with the main house, we provided plenty of light and a built-in bookshelf with detailed pendant at the end of the hall. The clients' style was decidedly peaceful, so we created a wet-room with green glass tile, a door to a small private garden, and a large fir slider door from the bedroom to a spacious deck. We also used Yakisugi siding on the exterior, adding depth and warmth to the addition. Our clients love using the tub while looking out on their private paradise!
18