
Search results for "Supportive environment" in Home Design Ideas
 Better Builders
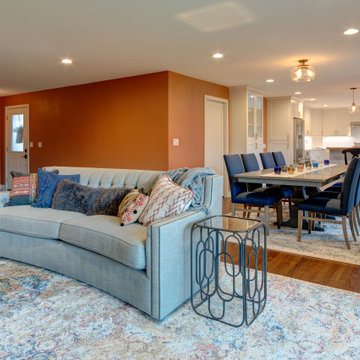
Designed for a homeowner who loves to gather, this remodel transformed a compartmentalized layout into an open, cohesive floor plan that improves flow and strengthens connections to outdoor living. By opening the kitchen, living, dining, and family rooms, the home now supports effortless entertaining. A custom wet bar and dedicated espresso station anchor the space, creating a social, welcoming environment built around how the homeowner truly lives and hosts.
 Better Builders
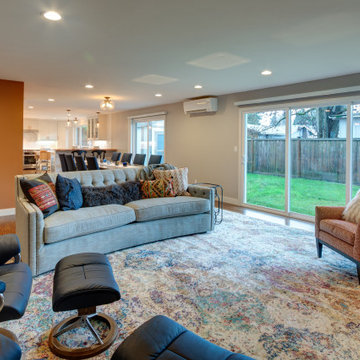
Designed for a homeowner who loves to gather, this remodel transformed a compartmentalized layout into an open, cohesive floor plan that improves flow and strengthens connections to outdoor living. By opening the kitchen, living, dining, and family rooms, the home now supports effortless entertaining. A custom wet bar and dedicated espresso station anchor the space, creating a social, welcoming environment built around how the homeowner truly lives and hosts.
 USI Design & Remodeling
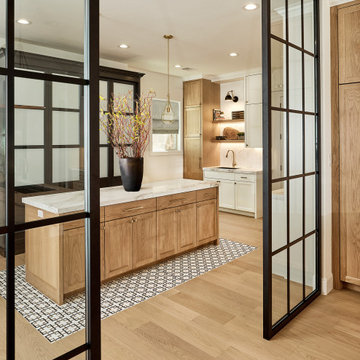
 USI Design & Remodeling reimagined the home's interior architecture, transforming a collection of compartmentalized rooms into a cohesive environment designed for modern living, entertaining, and daily comfort. The project encompassed the kitchen, family room, dining room, lounge, office, primary bathroom, and supporting circulation spaces, creating a unified experience that feels both expansive and intentional.
At the heart of the renovation is a completely reconfigured kitchen and gathering space designed around functionality, hospitality, and visual connection. Architectural barriers were removed to improve sightlines and circulation, allowing the kitchen, dining, and family spaces to function as a single integrated living environment. Adjacent to the kitchen, the former pantry, laundry, and service corridor were reimagined as a hybrid scullery and utility suite, creating a highly functional support space that discreetly accommodates food preparation, storage, organization, and household operations without compromising the elegance of the primary living areas.
Find the right local pro for your project

 Simple Project
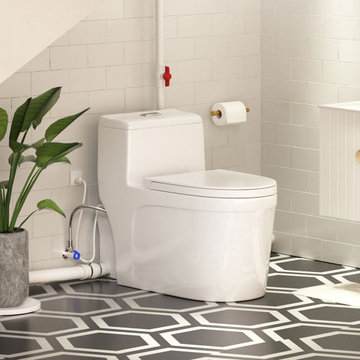
Experience flexible bathroom planning with this sleek one-piece macerating toilet system. Its 600W pump supports toilets, sinks, showers, and washers, offering an efficient upflush solution for basements and tight spaces. Dual-flush performance (0.8/1.28 GPF) saves water, while the activated carbon filter reduces odors for a cleaner, fresher environment. Ideal for modern renovations and space-limited layouts. ✨
 Better Builders
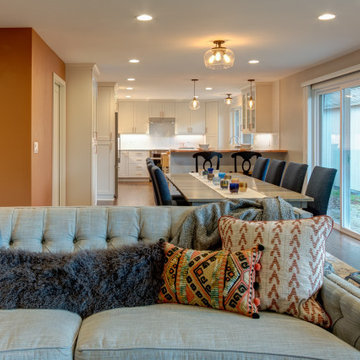
Designed for a homeowner who loves to gather, this remodel transformed a compartmentalized layout into an open, cohesive floor plan that improves flow and strengthens connections to outdoor living. By opening the kitchen, living, dining, and family rooms, the home now supports effortless entertaining. A custom wet bar and dedicated espresso station anchor the space, creating a social, welcoming environment built around how the homeowner truly lives and hosts.

 Apartment 46 for the Home
This Aurora sliding door is the first residential install of the product. It is often used in medical and office environments where privacy and soundproofing are critical and easy and complete closure is required. The space outside the bedroom does not allow for a standard door and so a header and support system was built to allow for the sliding door.

Sponsored
Fredericksburg, OH

High Point Cabinets
Columbus' Experienced Custom Cabinet Builder | 4x Best of Houzz Winner
 Better Builders
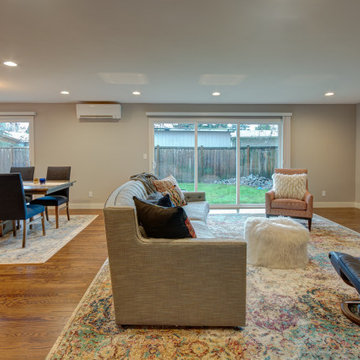
Designed for a homeowner who loves to gather, this remodel transformed a compartmentalized layout into an open, cohesive floor plan that improves flow and strengthens connections to outdoor living. By opening the kitchen, living, dining, and family rooms, the home now supports effortless entertaining. A custom wet bar and dedicated espresso station anchor the space, creating a social, welcoming environment built around how the homeowner truly lives and hosts.
 Rivington Marx Interiors
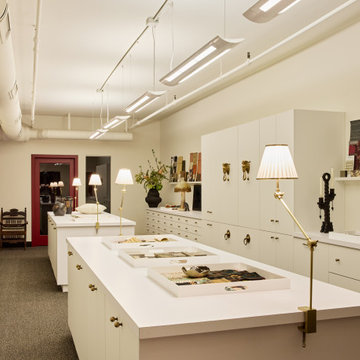
This thoughtfully designed materials library showcases the heart of the creative process at Rivington Marx Interiors, a Denver based interior design firm known for tailored, inspired, and detail driven spaces. Custom millwork cabinetry, expansive worktables, and curated shelving create a highly functional environment for reviewing textiles, finishes, lighting, and furnishings. Designed to support collaboration and creativity, it reflects our commitment to craftsmanship, organization, and inspired design ...where every project begins.
 US Glass Fence LLC
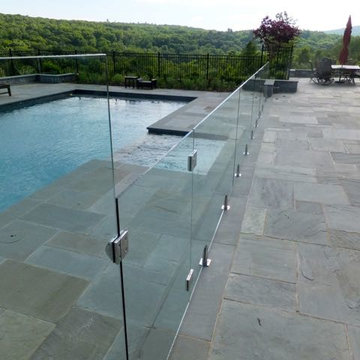
The clients wanted a fence that would not obscure the view of the pool or detract from the surrounding environment. Glass fence was the only solution.
The fence consists of small stainless steel posts that are set int the patio. Two posts per panel. The glass is 1/2" tempered glass, polished and coated with ClearShield for easy maintenance.
The gates are self closing with dampeners that prevent slamming.
 Bespoke Audio Concepts
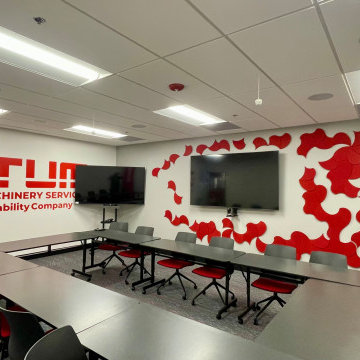
This conference room was designed to support high-quality virtual collaboration with a seamless and intuitive user experience. The space features dual displays for enhanced content sharing, paired with a dedicated PTZ camera to ensure clear, professional video for remote participants.
Advanced ceiling-mounted beamforming microphones capture voices naturally throughout the room, while a dedicated audio system with in-ceiling speakers delivers clear, balanced sound for both in-room and virtual communication.
The result is a fully integrated environment where technology enhances collaboration without adding complexity, supporting both everyday meetings and high-level presentations.

 Casas com Design
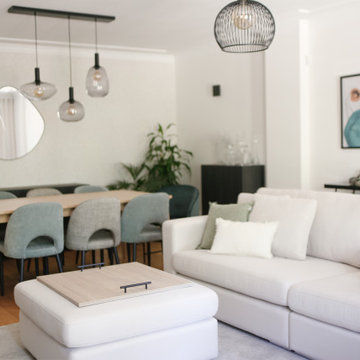
This living room and dining room interior design was an open space project for a couple with two children. The main objective was to transform this room, which was previously dark and heavy environment, into a bright, light and pleasant space that conveys peace and well-being. Furthermore, it was very important to be able to combine the elegance of the contemporary and refined style that the client wanted and at the same time guarantee maximum comfort to this family space. This objective was very well achieved, either by the choice of light tones in the living room, with soft touches of color, especially in the dining table area, or by the presence of the natural element through various plants. Comfort was guaranteed with a wonderful sofa, of great quality, designed and produced by Casas Com Design. The rug and curtains also added comfort and luminosity to the environment, due to the light tones and fabrics used. As a complement to the sofa, the puff serves as a support, either for feet, for sitting, or in this case, with the tray on top, it serves as a drawing table for children.


 Windhill+Co.
Over the Merrimack River and Through the Woods
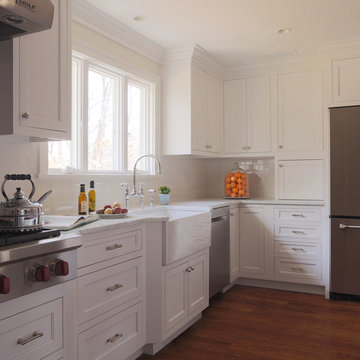
Set back from the road in a picturesque plush green setting flanked by towering 90’ pine trees with seasonal views of the Merrimack River, this 1960’s home was an ideal location to support this amazing kitchen transformation. The privacy, views, peaceful environment and very little traffic provides this family with the lifestyle they’ve grown to love and therefore decided was well worth the investment. Thoughtful space-planning solutions, creative layout and focus on function produced this aesthetically pleasing and sensible design. The homeowners are enjoying their updated, cozy space as if it was there all along.
Photo by Eric Roth
 Casas com Design
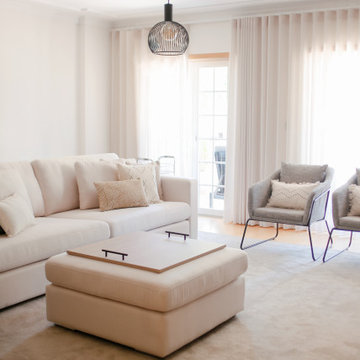
This living room and dining room interior design was an open space project for a couple with two children. The main objective was to transform this room, which was previously dark and heavy environment, into a bright, light and pleasant space that conveys peace and well-being. Furthermore, it was very important to be able to combine the elegance of the contemporary and refined style that the client wanted and at the same time guarantee maximum comfort to this family space. This objective was very well achieved, either by the choice of light tones in the living room, with soft touches of color, especially in the dining table area, or by the presence of the natural element through various plants. Comfort was guaranteed with a wonderful sofa, of great quality, designed and produced by Casas Com Design. The rug and curtains also added comfort and luminosity to the environment, due to the light tones and fabrics used. As a complement to the sofa, the puff serves as a support, either for feet, for sitting, or in this case, with the tray on top, it serves as a drawing table for children.
 Casas com Design
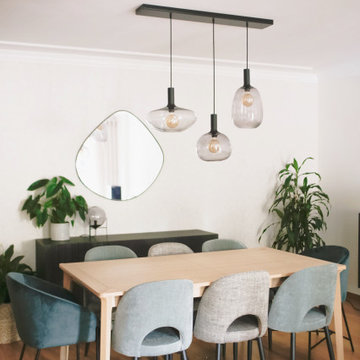
This living room and dining room interior design was an open space project for a couple with two children. The main objective was to transform this room, which was previously dark and heavy environment, into a bright, light and pleasant space that conveys peace and well-being. Furthermore, it was very important to be able to combine the elegance of the contemporary and refined style that the client wanted and at the same time guarantee maximum comfort to this family space. This objective was very well achieved, either by the choice of light tones in the living room, with soft touches of color, especially in the dining table area, or by the presence of the natural element through various plants. Comfort was guaranteed with a wonderful sofa, of great quality, designed and produced by Casas Com Design. The rug and curtains also added comfort and luminosity to the environment, due to the light tones and fabrics used. As a complement to the sofa, the puff serves as a support, either for feet, for sitting, or in this case, with the tray on top, it serves as a drawing table for children.

 Tara Fust Design
The primary closet was designed as a built-in millwork environment rather than a storage room. Cabinetry configuration, shelving rhythm, and drawer placement were resolved during the design selection phase to support daily use while maintaining visual order.
A central window seat introduces symmetry and natural light, creating a focal point that softens the linearity of the cabinetry walls. Open shelving, concealed drawers, and integrated hanging zones establish a clear organizational hierarchy, allowing function to remain seamless and visually quiet.
Material selection stays restrained — warm wood tones, soft textiles, and subtle hardware — reinforcing continuity with the home’s architectural palette. The result is a primary closet that reads as composed interior architecture: efficient, tailored, and scaled for routine without excess.

 Casas com Design
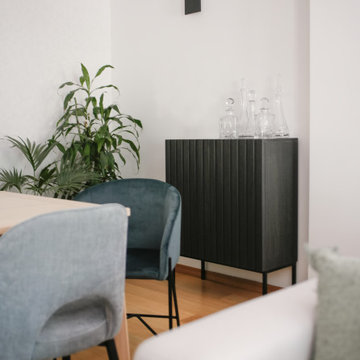
This living room and dining room interior design was an open space project for a couple with two children. The main objective was to transform this room, which was previously dark and heavy environment, into a bright, light and pleasant space that conveys peace and well-being. Furthermore, it was very important to be able to combine the elegance of the contemporary and refined style that the client wanted and at the same time guarantee maximum comfort to this family space. This objective was very well achieved, either by the choice of light tones in the living room, with soft touches of color, especially in the dining table area, or by the presence of the natural element through various plants. Comfort was guaranteed with a wonderful sofa, of great quality, designed and produced by Casas Com Design. The rug and curtains also added comfort and luminosity to the environment, due to the light tones and fabrics used. As a complement to the sofa, the puff serves as a support, either for feet, for sitting, or in this case, with the tray on top, it serves as a drawing table for children.

 AquaTerra Outdoors
The homeowner of this traditional home requested a traditional pool and spa with a resort-like style and finishes. We were able to create this wonderful outdoor environment with all they could have asked for.
While the pool and spa may be simple on the surface, extensive planning went into this environment to incorporate the intricate deck pattern. During site layout and during construction, extreme attention to detail was required to make sure nothing compromised the precise deck layout.
The pool is 42'x19' and includes a custom water feature wall, glass waterline tile and a fully tiled lounge with bubblers. The separate spa is fully glass tiled and is designed to be a water feature with custom spillways when not in use. LED lighting is used in both the pool and spa to create dramatic lighting that can be enjoyed at night.
The pool/spa deck is made of 2'x2' travertine stones, four to a square, creating a 4'x4' grid that is rotated 45 degrees in relation to the pool. In between all of the stones is synthetic turf that ties into the synthetic turf putting green that is adjacent to the deck. Underneath all of this decking and turf is a concrete sub-deck to support and drain the entire system.
Finishes and details that increase the aesthetic appeal for project include:
-All glass tile spa and spa basin
-Travertine deck
-Tiled sun lounge with bubblers
-Custom water feature wall
-LED lighting
-Synthetic turf
This traditional pool and all the intricate details make it a perfect environment for the homeowners to live, relax and play!


21