
Search results for "Suppose" in Home Design Ideas
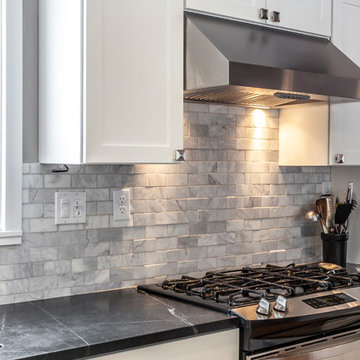
 Bouchard-Pierce
Designer: Matt Welch
Contractor: Adam Lambert
Photographer: Mark Bayer
Mid-sized arts and crafts u-shaped light wood floor eat-in kitchen photo in Burlington with an undermount sink, shaker cabinets, white cabinets, soapstone countertops, white backsplash, stone tile backsplash, stainless steel appliances and an island
Mid-sized arts and crafts u-shaped light wood floor eat-in kitchen photo in Burlington with an undermount sink, shaker cabinets, white cabinets, soapstone countertops, white backsplash, stone tile backsplash, stainless steel appliances and an island
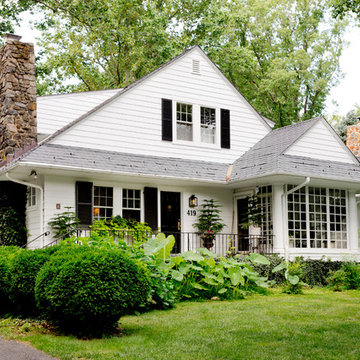


 Matthies Builders
Entryway - small craftsman ceramic tile and gray floor entryway idea in Chicago with gray walls and a white front door
Find the right local pro for your project
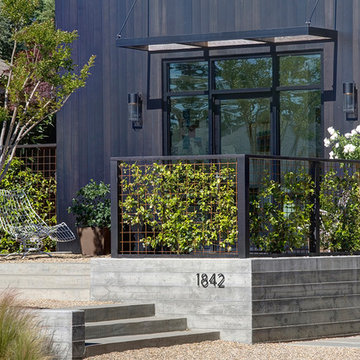
 a.d.d. concept + design
Inspiration for a large farmhouse black two-story mixed siding exterior home remodel in San Francisco


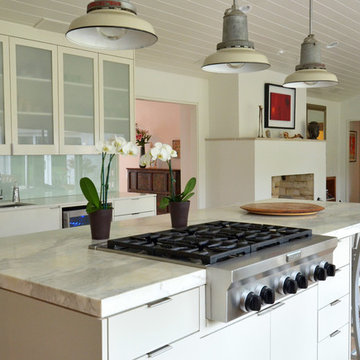


 Tracey Stephens Design, LLC
The in-law suite kitchen could only be in a small corner of the basement. The kitchen design started with the question: how small can this kitchen be? The compact layout was designed to provide generous counter space, comfortable walking clearances, and abundant storage. The bold colors and fun patterns anchored by the warmth of the dark wood flooring create a happy and invigorating space.
SQUARE FEET: 140
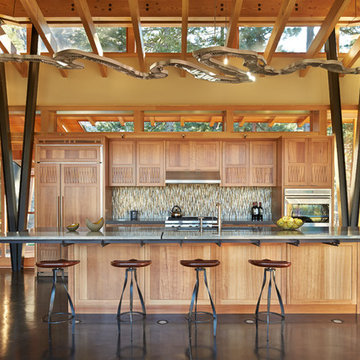
 FINNE Architects
Benjamin Benschneider
Inspiration for a large contemporary galley concrete floor open concept kitchen remodel in Seattle with an undermount sink, medium tone wood cabinets, glass countertops, glass tile backsplash, paneled appliances and an island
Inspiration for a large contemporary galley concrete floor open concept kitchen remodel in Seattle with an undermount sink, medium tone wood cabinets, glass countertops, glass tile backsplash, paneled appliances and an island
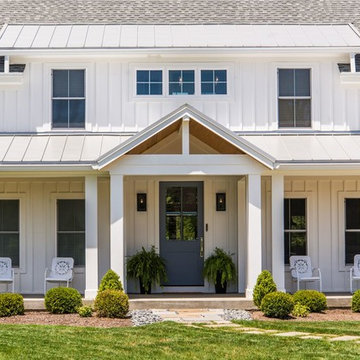
 Sensible Home Design
Modern Farmhouse - Built by High Pointe Custom Homes, LLC
Example of a mid-sized cottage white two-story mixed siding gable roof design in Cincinnati
Example of a mid-sized cottage white two-story mixed siding gable roof design in Cincinnati



 Pacific Coast Custom Design
For this kitchen remodel we used custom maple cabinets in a swiss coffee finish with a coordinating dark maple island with beautiful custom finished end panels and posts. The countertops are Cambria Summerhill quartz and the backsplash is a combination of honed and polished Carrara marble. We designed a terrific custom built-in desk with 2 work stations.

 Elizabeth Strianese Interiors LLC
Meredith Heuer
Large minimalist master white tile and ceramic tile porcelain tile walk-in shower photo in New York with a trough sink, flat-panel cabinets, light wood cabinets, onyx countertops, a one-piece toilet and multicolored walls
Large minimalist master white tile and ceramic tile porcelain tile walk-in shower photo in New York with a trough sink, flat-panel cabinets, light wood cabinets, onyx countertops, a one-piece toilet and multicolored walls
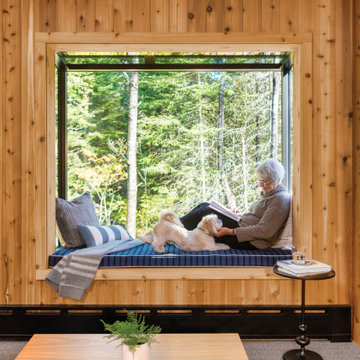
 Marvin
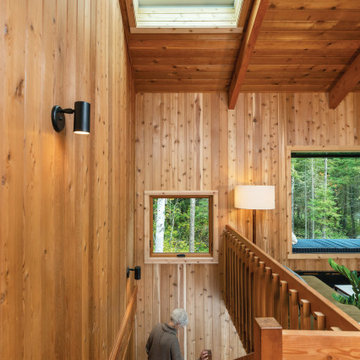
Way up North, nestled among pine trees, Melissa Coleman’s cedar-clad A-frame cabin is a modern retreat for outdoor lovers. Coleman, a designer and blogger known as The Faux Martha, completely renovated the dilapidated structure. The dramatic renovation is an homage to Minnesota and cabin culture.
As part of her renovation, Coleman replaced permanently fogged windows with products from the Marvin Ultimate collection. She also chose the Marvin Skycove and Marvin Awaken Skylights to fill the previously dim space with natural light and views of the Northwoods.
“[The Skycove] looks like it’s always been there. Like it was always supposed to be there,” said Melissa Coleman. “And somehow, a wall of glass windows is incredibly cozy. Just add a cushion and a heavy wool blanket, a good cup of pour-over and a book, and well, you have your weekend plans. If you could install magic in a space, this is the way to do it.”
MARVIN PRODUCTS USED:
Marvin Modern Direct Glaze Window
Marvin Modern Casement Window
Marvin Modern Awning Window
Marvin Ultimate Sliding French Door
Marvin Ultimate Swinging French Door
Architecture Firm: The Faux Martha
Builder: Taiga Design+Build, LLC
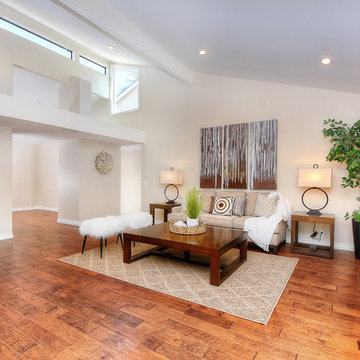
 Coastal Designs Interiors
Example of a trendy formal and open concept dark wood floor and brown floor living room design in Orange County with beige walls, a standard fireplace, a stone fireplace and a wall-mounted tv
 User
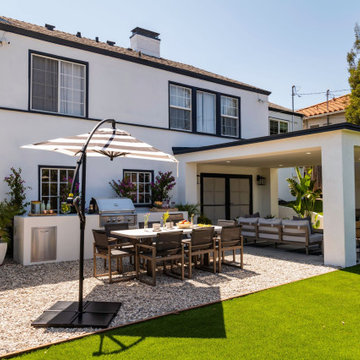
UserAll Weather teamed up with the Property Brothers and actress and comedian Ali Wong on this week’s episode of HGTV’s hit show Celebrity IOU. In the Ali Wong’s Renovation Surprise for A Dear Friend episode, Ali takes sledgehammers and crowbars into her own hands to help transform her best friend, Citadelle’s barren basement and backyard into the perfect indoor-outdoor entertaining space.
Ali credits much of her early success to her best friend, Citadelle, whose tireless support helped her when she first started out in Los Angeles. “I really wouldn’t be where I am if it wasn’t for her,” noted Ali. Citadelle opened up space in her home for Ali while she went on auditions. So years later, Ali knew it was time to give back in a big way. “Her friendship has been such a gift” said Ali. “I was supposed to stay there for two weeks and it ended up being a year.”
With the help of Drew and Jonathan Scott, Ali was determined to update the entire lower level of Citadelle’s home inside and out and making these spaces as entertainment-friendly as possible for the whole family, including Citadelle’s husband and kids, to enjoy. The multipurpose downstairs basement makeover included turning the family room into a classy lounge with a built in bar, removing the basic stand up shower and replacing it with a luxurious spa tub with stone tiles and converting the guest bedroom into “an office by day and bedroom by night” courtesy of a hidden pull down Murphy bed.
All Weather Series 7000 French Swing Doors extend and connect the indoor lounge area to the new outdoor living spaces. The ultimate backyard includes a stylish fireplace, white pergola, outdoor seating and dining area, an outdoor kitchen/grill and new turf for the yard and play structure areas. THE PROPERTY BROTHERS also painted the entire house white with black trim, leveled the backyard and basically doubled the livable square footage of the home. Check out the PROJECT PHOTOS here.
Now in its third season, Celebrity IOU gives celebrities a chance to show their deepest gratitude and to surprise someone who is important in their life by giving their living space a complete transformation, courtesy of the Drew and Jonathan Scott.

 F9 Productions Inc.
Envision a sleek modern home in Wheat Ridge that turns an old site into a family dream. Modern Contemporary blends open living with smart features, using quality materials to create a space that's both stylish and practical in Denver's heart.
Our clients wanted a home for modern family life, near shops, Sloan’s Lake, and easy drives. Key wishes: solar for green energy, a rooftop deck with mountain sights, and big doors that open rooms to the outdoors.
A worn-out old house blocked the vision, so we removed it to build fresh. This opened up the lot for a design that's efficient and fits today's needs, turning challenges into a better way to live.
The concept focuses on clean, flowing lines – stone bases with sloped roofs, steel railings, and a kitchen that's simple yet elegant. Glass walls slide away to connect inside with a shaded deck, making everything feel expansive.
We applied modern builds for strength and style, with solar panels cutting energy use and costs. It's made to last, blending beauty with real-world toughness.
Spacious and open, with four bedrooms and baths for comfort. The main floor links living, kitchen, and deck seamlessly, while upstairs adds more outdoor space for views and relaxation.
Since 2015, this home has been a family favorite, mixing sustainability, convenience, and charm. It's a place that enhances daily joy, with thoughtful design that feels right at home in Colorado.
 Marvin
Way up North, nestled among pine trees, Melissa Coleman’s cedar-clad A-frame cabin is a modern retreat for outdoor lovers. Coleman, a designer and blogger known as The Faux Martha, completely renovated the dilapidated structure. The dramatic renovation is an homage to Minnesota and cabin culture.
As part of her renovation, Coleman replaced permanently fogged windows with products from the Marvin Ultimate collection. She also chose the Marvin Skycove and Marvin Awaken Skylights to fill the previously dim space with natural light and views of the Northwoods.
“[The Skycove] looks like it’s always been there. Like it was always supposed to be there,” said Melissa Coleman. “And somehow, a wall of glass windows is incredibly cozy. Just add a cushion and a heavy wool blanket, a good cup of pour-over and a book, and well, you have your weekend plans. If you could install magic in a space, this is the way to do it.”
MARVIN PRODUCTS USED:
Marvin Modern Direct Glaze Window
Marvin Modern Casement Window
Marvin Modern Awning Window
Marvin Ultimate Sliding French Door
Marvin Ultimate Swinging French Door
Architecture Firm: The Faux Martha
Builder: Taiga Design+Build, LLC
 Spivak Architects
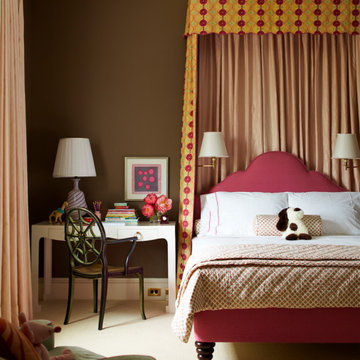

Inspiration for a contemporary medium tone wood floor and wallpaper bedroom remodel in New York with gray walls and no fireplace

15