
Search results for "Surrogacy agreements" in Home Design Ideas
 One Source Contracting
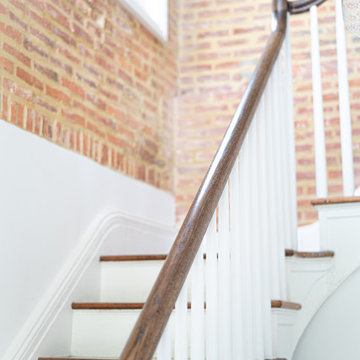
Staircase - mid-sized traditional wooden straight wood railing staircase idea in Baltimore


Find the right local pro for your project







 Century Stair Company
This dramatic open-riser staircase serves as the architectural centerpiece of this ultramodern home. Floating between crisp white stringers, the thick solid oak treads create bold visual contrast with their rich black stain. The natural metal balustrade adds an ultramodern touch to the staircase, while the open risers allow natural light to cascade through the multiple levels of the home. The interplay of contrasting colors and textures establishes the modern character of the home, proving that a staircase can define the spaces around it rather than just simply connecting them.
1976-2026 © Century Stair Company
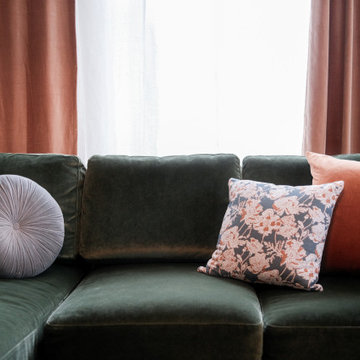


 Hush House
Trim+Edge is a custom mid-century modern residential landscape remodel in East Austin, Texas (78702). Designed by Hush House, the project transforms a sloped residential lot into three functional outdoor zones using a slatted steel retaining wall, a pea gravel courtyard, and a shaded patio lounge.
2. Design Challenge & Architectural Solution
The Challenge: Leveling a sloped backyard lot to create usable, multi-functional outdoor living spaces for family gathering and entertaining.
The Solution: Installing a low-profile, slatted steel retaining structure to level the upper lawn while creating a seamless step-down transition into a pea gravel courtyard and shaded patio lounge directly adjacent to the main home.
3. Key Architectural Features & Materials
Slatted Steel Retaining Wall: A custom steel retaining structure that encases, levels, and elevates the upper lawn area.
Pea Gravel Courtyard: A low-maintenance gravel patio designed for flexible seating, dining, and casual outdoor entertaining.
Shaded Patio Lounge: An oversized covered seating area situated right next to the house for all-day shade and comfort.
Three-Zone Functional Layout: A layered landscape plan designed to activate distinct areas for concurrent family activities and large social gatherings.


 Cosa Belle Interiors
Plain Jane Photography
Inspiration for a large southwestern master white tile and ceramic tile terra-cotta tile and orange floor drop-in bathtub remodel in Phoenix with raised-panel cabinets, gray cabinets, a one-piece toilet, beige walls, a drop-in sink, granite countertops and a hinged shower door
Inspiration for a large southwestern master white tile and ceramic tile terra-cotta tile and orange floor drop-in bathtub remodel in Phoenix with raised-panel cabinets, gray cabinets, a one-piece toilet, beige walls, a drop-in sink, granite countertops and a hinged shower door





 Finishing Touches
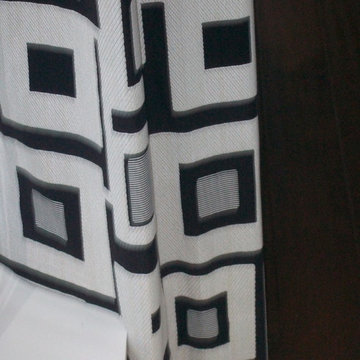
Sometimes there are ledges, sills, etc. that cause window treatment specialist to have to make the hem at 2 different heights in order to accommodate the situation.
 Papercamera
@Copyright Tracey Brown
Interior design and styling by A. Lynn Design- http://www.houzz.com/pro/alynnorndorff/a-lynn-design
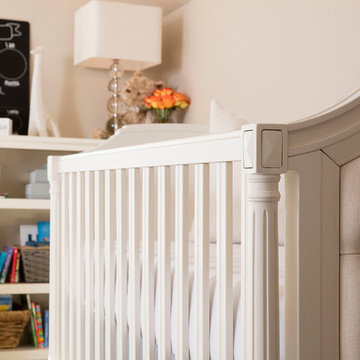
Detail of crib
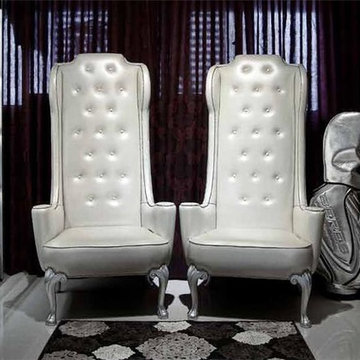
 Versailles Gallery
Mantellassi 1926 at Versailles Gallery in Vienna Virginia. 111 Church St NW. Vienna, Virginia (703) 255-5215 design@frenchfurniture.com https://www.facebook.com/VersaillesGallery1982/ http://frenchfurniture.com/
76