
Search results for "Suspended frames" in Home Design Ideas

 Liquid Interiors
The bathroom gives a stylish and eclectic feeling with the use of hand-crafted tiles from floor to the basin cabinet. Wood framed mirror helps to accentuate the mood of the space.


 Modern Smart Homes
Located on a lot along the Rocky River sits a 1,300 sf 24’ x 24’ two-story dwelling divided into a four square quadrant with the goal of creating a variety of interior and exterior experiences within a small footprint. The house’s nine column steel frame grid reinforces this and through simplicity of form, structure & material a space of tranquility is achieved. The opening of a two-story volume maximizes long views down the Rocky River where its mouth meets Lake Erie as internally the house reflects the passions and experiences of its owners.
Photo: Sergiu Stoian
Find the right local pro for your project

 User
Large transitional master light wood floor and beige floor bedroom photo in Chicago with white walls and no fireplace

 ecobeco
Double vanity wall of Whole Master Bath Addition over garage in Bethesda, MD. Innovative use of defined space for maximum spacious interior styling. 2 over-sink mirrors are suspended from steel rod supports several inches forward (toward sinks) so as to not block the natural daylight entering in through the wall of windows. Seamless combination of modern finishes and details with traditional touches such as the oak flooring and travertine marble surfaces -- Master Bath Oasis in an older traditional-style residence


 BCB Homes, Inc.
Large trendy 3/4 white tile porcelain tile bathroom photo in Miami with white walls and an undermount sink



 Giulietti Schouten Weber Architects
David Papazian
Freestanding bathtub - mid-sized contemporary master beige tile freestanding bathtub idea in Portland with medium tone wood cabinets, an undermount sink, quartzite countertops and flat-panel cabinets
Freestanding bathtub - mid-sized contemporary master beige tile freestanding bathtub idea in Portland with medium tone wood cabinets, an undermount sink, quartzite countertops and flat-panel cabinets

 TRG Architecture + Interior Design
Bernard Andre
Inspiration for a mid-sized timeless gray tile and marble tile marble floor powder room remodel in San Francisco with gray walls, a wall-mount sink, solid surface countertops, a two-piece toilet and black countertops
Inspiration for a mid-sized timeless gray tile and marble tile marble floor powder room remodel in San Francisco with gray walls, a wall-mount sink, solid surface countertops, a two-piece toilet and black countertops


 Archi/Build Group, Inc.
The cabinets at the stove and of the island are suspended from the slender metal frame with metal straps which enable them to float above the floor. This reinforces the sculptural element of the island.
Photographer: Craig Cernek

 ING Construction
Exterior of Accessory Dwelling Unit (Complete Build)
Large minimalist white two-story stucco and board and batten house exterior photo in Los Angeles
Large minimalist white two-story stucco and board and batten house exterior photo in Los Angeles

 Laura Roberts Design
Example of a transitional medium tone wood floor and brown floor bedroom design in Austin with beige walls

Sponsored
Fredericksburg, OH

High Point Cabinets
Columbus' Experienced Custom Cabinet Builder | 4x Best of Houzz Winner


 Big Wood Timber Frames, Inc.
Mountain style open concept dark wood floor family room photo in Minneapolis with beige walls

 Rhodes Architecture + Light
We designed a “tree house” suspended above the ground on glued-laminated timber columns supporting two stories, forty feet above the forest floor. Suquamish means “place of clear water”. The care of the land that drove this residence included simple strategies for capturing rain and percolating storm water, minimal excavation and removal of soils, low-impact concrete foundations, and a light structure that captures views of the forest, water, and a distant Seattle skyline to the east.

 Stephenson Design Collective
Formal dining room connected to the kitchen with a butler's pantry.
Andrew Pogue Photography
Large trendy ceramic tile enclosed dining room photo in Seattle with white walls and no fireplace
Large trendy ceramic tile enclosed dining room photo in Seattle with white walls and no fireplace

Sponsored
Westerville, OH

Custom Home Works
Franklin County's Award-Winning Design, Build and Remodeling Expert
 Christopher A Rose AIA, ASID
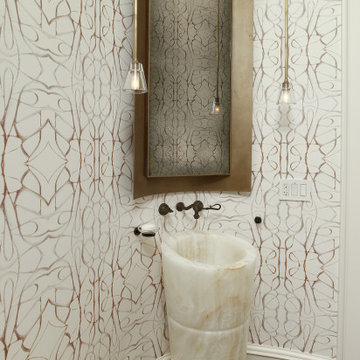
The columnar onyx pedestal sink accentuates the curved walls of the powder room. A custom designed bronze curved frame with a suspended mirror fits on the curved wall.

 Kimberlee Marie Interiors
This one is near and dear to my heart. Not only is it in my own backyard, it is also the first remodel project I've gotten to do for myself! This space was previously a detached two car garage in our backyard. Seeing it transform from such a utilitarian, dingy garage to a bright and cheery little retreat was so much fun and so rewarding! This space was slated to be an AirBNB from the start and I knew I wanted to design it for the adventure seeker, the savvy traveler, and those who appreciate all the little design details . My goal was to make a warm and inviting space that our guests would look forward to coming back to after a full day of exploring the city or gorgeous mountains and trails that define the Pacific Northwest. I also wanted to make a few bold choices, like the hunter green kitchen cabinets or patterned tile, because while a lot of people might be too timid to make those choice for their own home, who doesn't love trying it on for a few days?At the end of the day I am so happy with how it all turned out!
 Living with Lolo
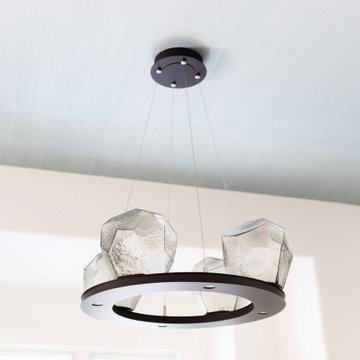
Lighting in Silverleaf | Key Feature: A close look at the modern pendant fixture shows a black circular frame suspending faceted crystal glass shades, adding a sculptural statement piece to the ceiling.
36