
Search results for "Suspended frames" in Home Design Ideas


 The Sliding Door Company
Room divider for bedroom in silver frame with frosted glass.
Bedroom - contemporary bedroom idea in Miami
Bedroom - contemporary bedroom idea in Miami
Find the right local pro for your project

Example of a mid-sized trendy beige tile and limestone tile limestone floor and beige floor powder room design in Miami with brown cabinets, beige walls, an undermount sink and quartzite countertops
 A2Z Builders
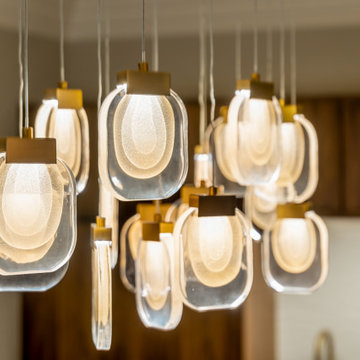
Suspended at staggered heights, rounded glass pendants form a luminous cluster above the dining area. Clear outer edges frame softly glowing centers, while warm metallic caps complement the nearby wood cabinetry. The layered arrangement adds depth and movement to the contemporary space.

 Blue Sound Construction, Inc.
We lifted this house several feet in the air, and reworked all the interior spaces to accommodate three private guest suites, each complete with their own bathroom. The beachy, casual vibe carries throughout the spaces, thanks to the owners' (an architect/artist duo) creative vision.
Builder: Blue Sound Construction
Designer: Aaron Bush of Workshop AB2C
Photo:Alex Hayden
 DGI Design x Build
In order to make the primary bedroom feel light and airy, we kept the palette simple and bright. We opted to suspend pendants above the nightstands to draw the eyes up and make the ceilings feel taller, and took that even further with tall mirrors carrying from the nightstand to the ceiling.



 Carmen Darwin for Evolution House
Designed by Carmen Darwin http:www.carmendarwin.com
HOW TO GET THIS LOOK FOR YOUR TRADITIONAL BATHROOM!
1. Two white vanity units separated by a shower.
2. Traditional tapware.
3. Ornately framed mirrors.
4. Nickel wall lights with black shades.
5. Black and white shower curtain.
6. Suspended nickel shower rod.
7. Cream mosaic floor tile with black mosaic border.
8. White baskets for storage.
9. White subway tiles on walls.
10. VJ panelling for remaining walls.

 Cassoni Furniture & Accessories
- LOUISE TV STAND. Tv stand with back panel in leather or lacquered, frame in leather (with matelassé or smooth finish). Details in steel or bronze. With or without electrical devices drawer. Lacquered inside.
Available in four different sizes.
https://cassoni.com/Louise_Tv_Stand_Drawer
- JACK WALL UNIT. Suspended elements with structure in matt lacquer, leather, steel or bronze. Doors in decoro finish or leather (with or without matelassé finish). Lacquered inside in same color as leather.
Four different units and compositions.
https://cassoni.com/Jack_Wall_Unit

 LMB Interiors
Wallpaper on bed wall: Phillip Jeffries, vinyl, color: Belgian Linen Khaki
Photo by Eric Rorer
While we adore all of our clients and the beautiful structures which we help fill and adorn, like a parent adores all of their children, this recent mid-century modern interior design project was a particular delight.
This client, a smart, energetic, creative, happy person, a man who, in-person, presents as refined and understated — he wanted color. Lots of color. When we introduced some color, he wanted even more color: Bright pops; lively art.
In fact, it started with the art.
This new homeowner was shopping at SLATE ( https://slateart.net) for art one day… many people choose art as the finishing touches to an interior design project, however this man had not yet hired a designer.
He mentioned his predicament to SLATE principal partner (and our dear partner in art sourcing) Danielle Fox, and she promptly referred him to us.
At the time that we began our work, the client and his architect, Jack Backus, had finished up a massive remodel, a thoughtful and thorough update of the elegant, iconic mid-century structure (originally designed by Ratcliff & Ratcliff) for modern 21st-century living.
And when we say, “the client and his architect” — we mean it. In his professional life, our client owns a metal fabrication company; given his skills and knowledge of engineering, build, and production, he elected to act as contractor on the project.
His eye for metal and form made its way into some of our furniture selections, in particular the coffee table in the living room, fabricated and sold locally by Turtle and Hare.
Color for miles: One of our favorite aspects of the project was the long hallway. By choosing to put nothing on the walls, and adorning the length of floor with an amazing, vibrant, patterned rug, we created a perfect venue. The rug stands out, drawing attention to the art on the floor.
In fact, the rugs in each room were as thoughtfully selected for color and design as the art on the walls. In total, on this project, we designed and decorated the living room, family room, master bedroom, and patio.
While my design firm is known for our work with traditional and transitional architecture, and we love those projects, I think it is clear from this project that Modern is also our cup of tea.
If you have a Modern house and are thinking about how to make it more vibrantly YOU, contact us for a consultation.
 ING Construction
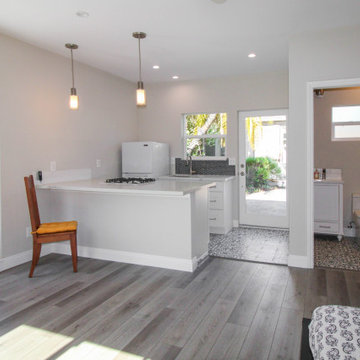
Valley Village, CA - Complete ADU Build / Great Room, Kitchen and Bathroom.
Framing of ADU, drywall, insulation, installation of laminate flooring, all electrical and plumbing needs per the project, installation of Tile in the Bathroom and Kitchen areas. and a fresh paint to finish.

 Fratantoni Interior Designers
Luxury custom home with elegant double doors designed by Fratantoni Interior Designers!
Follow us on Pinterest, Twitter, Facebook and Instagram for more inspiring photos!!



Sponsored
Columbus, OH

Wannemacher Interiors
Customized Award-Winning Interior Design Solutions in Franklin Cnty OH

 Architecture Joyce Owens llc
Guest bath / Powder room.
Banyan Photography
Example of a trendy 3/4 orange tile, multicolored tile and mosaic tile walk-in shower design with a wall-mount toilet, solid surface countertops, flat-panel cabinets, white cabinets and an undermount sink
Example of a trendy 3/4 orange tile, multicolored tile and mosaic tile walk-in shower design with a wall-mount toilet, solid surface countertops, flat-panel cabinets, white cabinets and an undermount sink

 LBC Lighting
Orb 10-Light Pendant
SKU# E24256
Ablaze with xenon lamps radiating from the center of perfect spheres, the Orb Collection adds a sense of drama to any room. Clear bubble glass allows for a lustrous glow as light mimics the fluid play of water and air. Bordered with a Polished Chrome frame, the fixture mesmerizes onlookers with an innate mystery.

 Wanda Ely Architect Inc.
Upon entry to the main living space, the feature millwork frames a view to the living room beyond. A cascade of glass pendants hang effortlessly over the dining table, suspended from a vibrant red slot in the ceiling.

 User
We raised the ceiling which not only brought more volume into the space, but more light through the skylight. The skylight was covered with a laminated panel in a stainless steel frame. Added LED lighting above this panel provides a glow at night!
Photos by Mike Kaskel


 Design Studio B
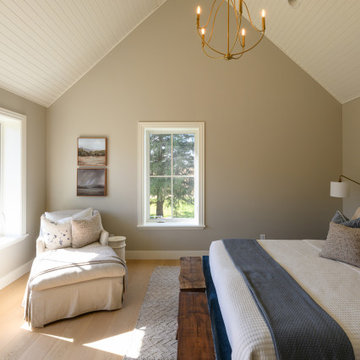
This tranquil transitional bedroom features a dramatic vaulted white wood-plank ceiling and warm beige walls. A velvet blue bed frame contrasts with neutral linens, paired with natural wood flooring, a textured gray rug, rustic wooden benches, and an elegant brass chandelier suspended centrally.


 ING Construction
This main room in the Accessory Dwelling Unit. /with a full kitchenette, granite counter top, brass colored cabinet drawer pulls and kitchen sink faucet. Stainless steel mini-refrigerator and stove. Gray shaker styled kitchen cabinets. Laminate floor with white painted walls. The highlight, a Skylight for beautiful natural lighting with recessed and suspended lighting.
The room also provides a wall mounted flat screen TV and a pull-out couch/bed for extra sleeping guest accessability.
42